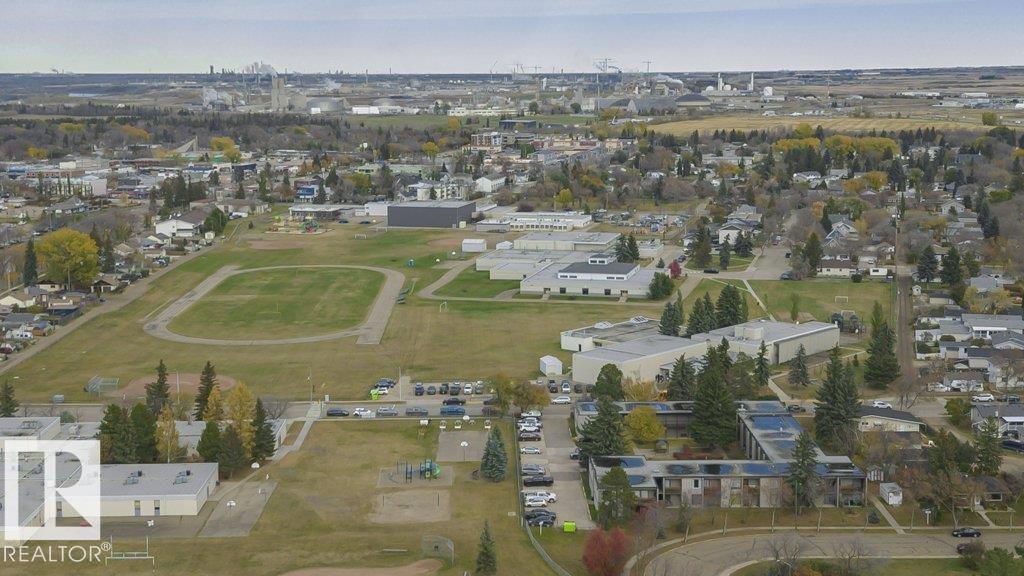
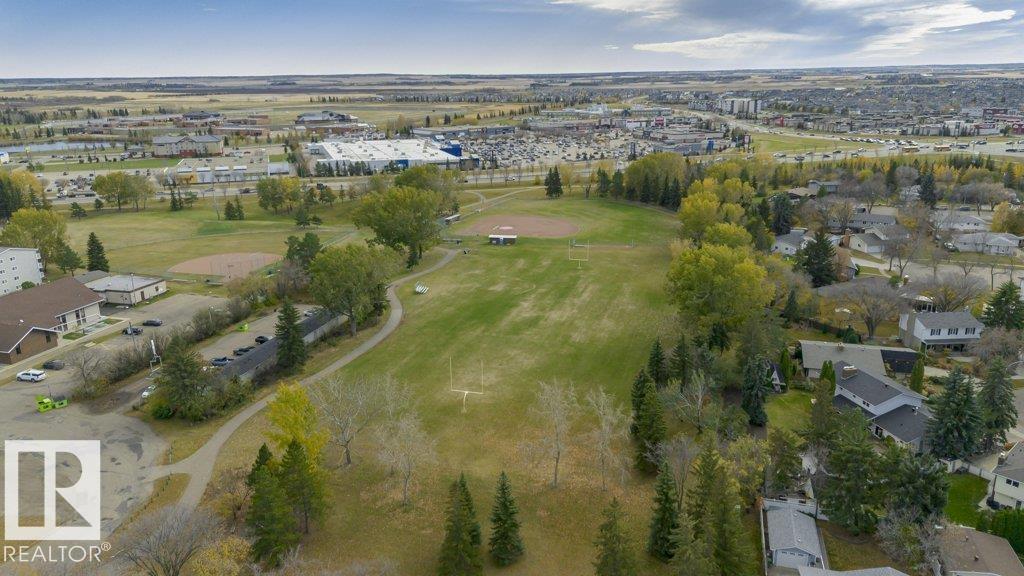
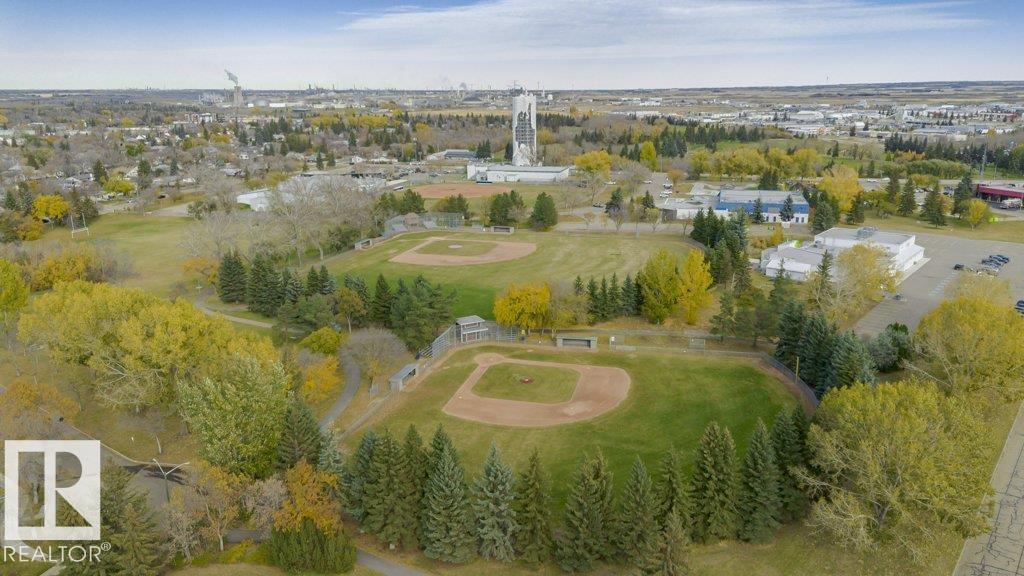
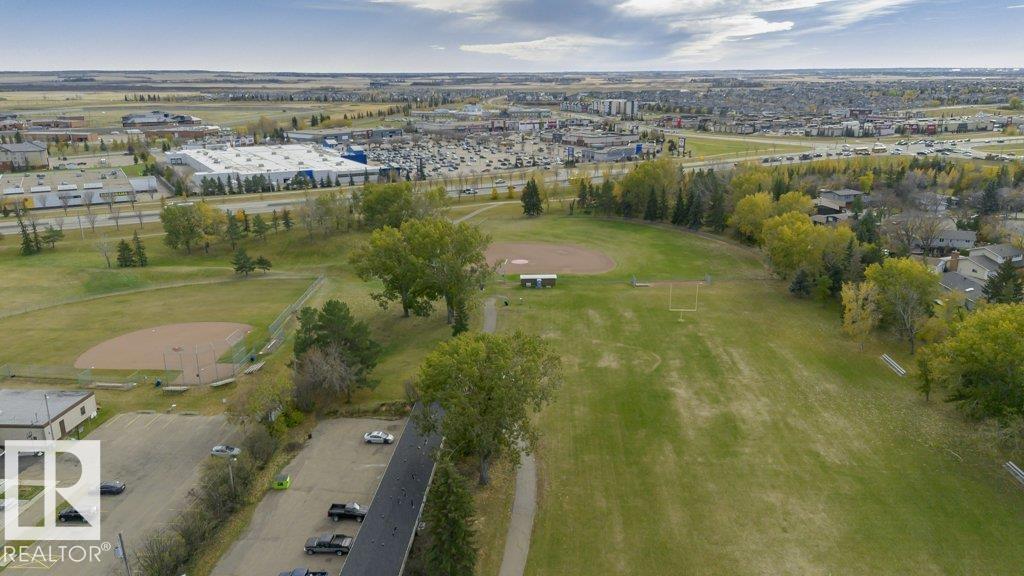
4 Bedroom
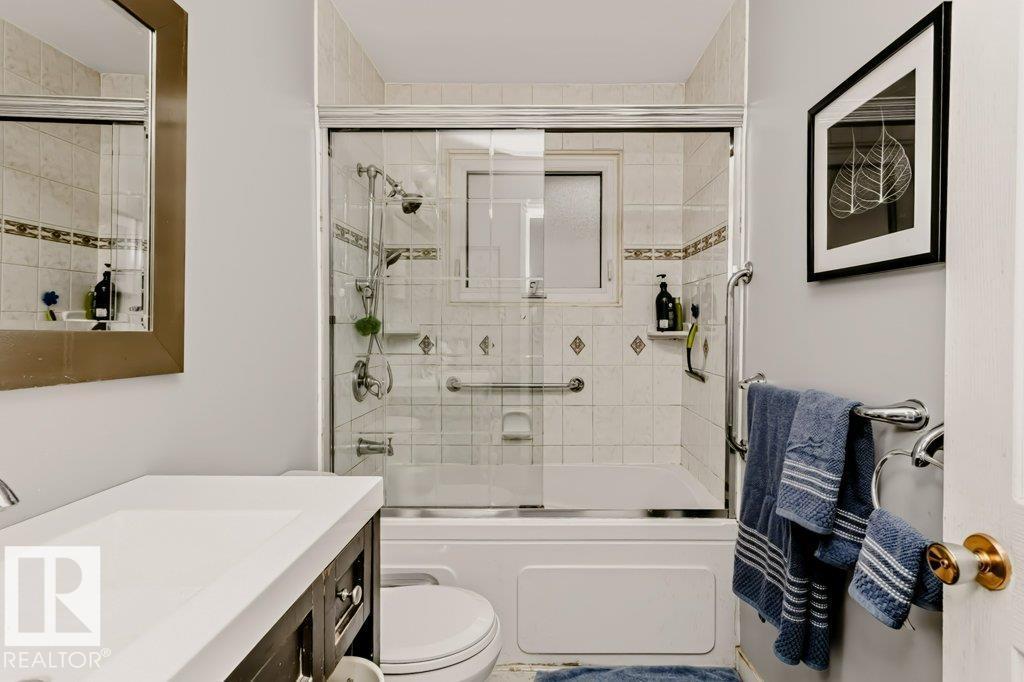
2 Bathroom
1,027 ft2
Bi-Level
Forced Air
$419,500
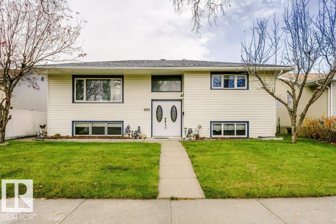
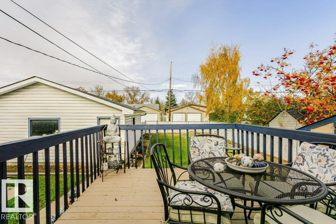
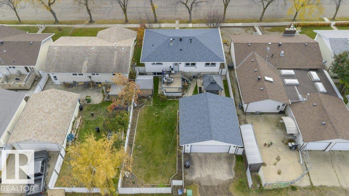
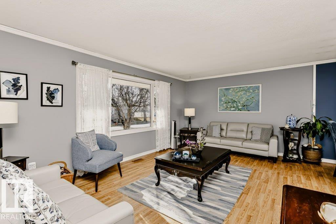
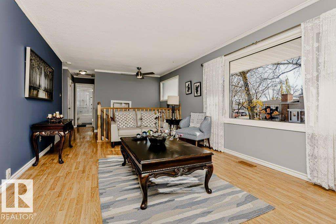
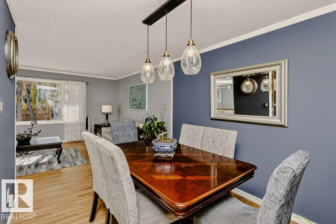
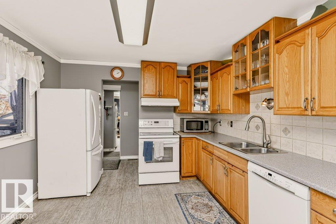
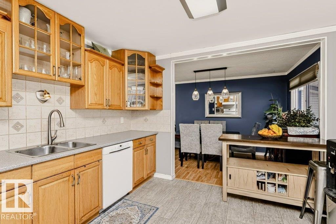
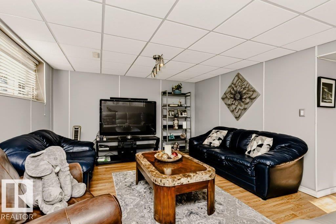
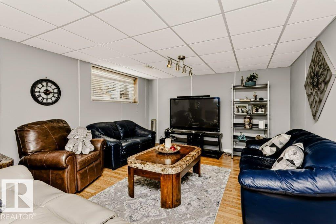
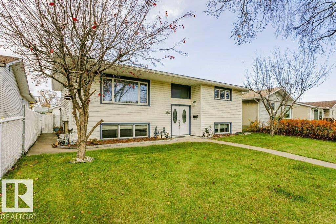
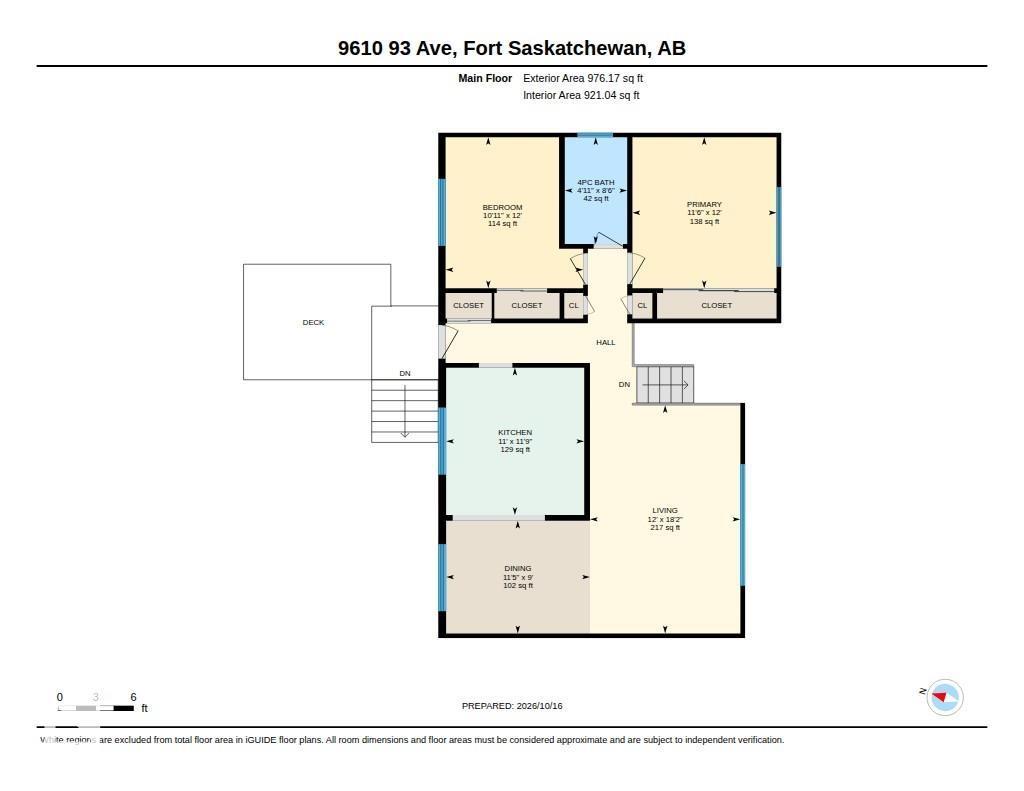
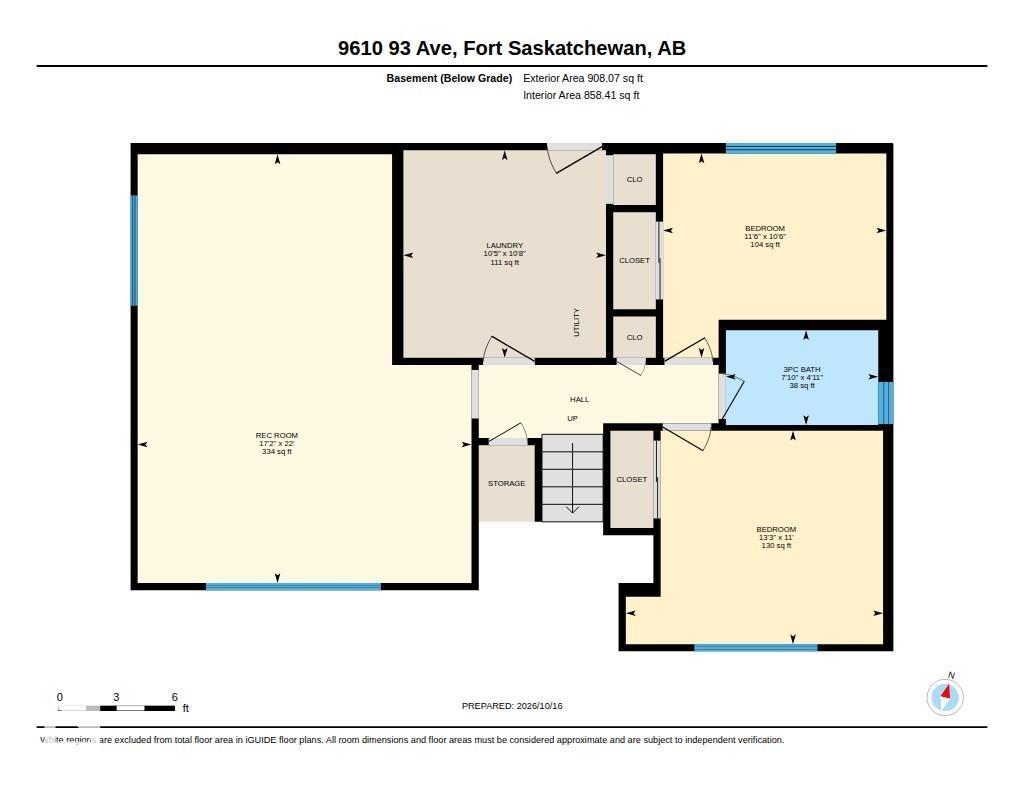
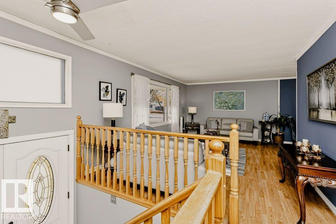
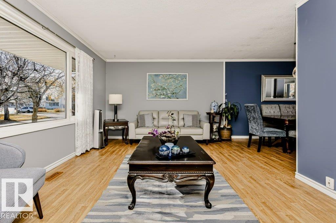
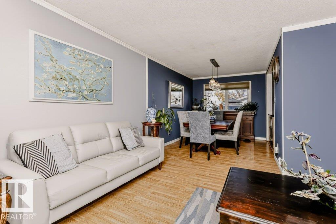
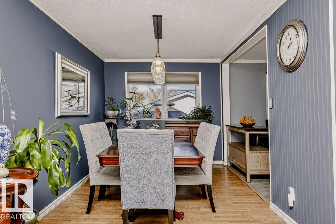
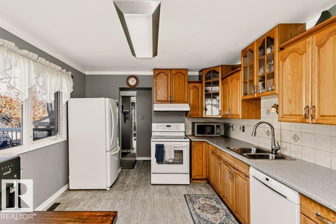
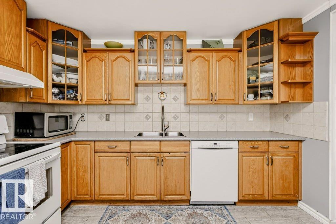
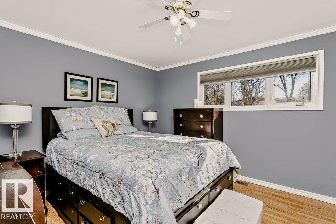
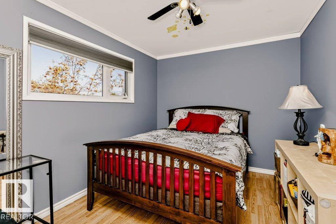
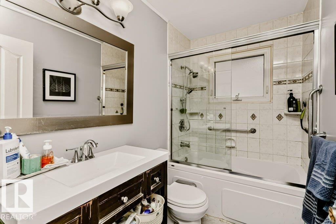
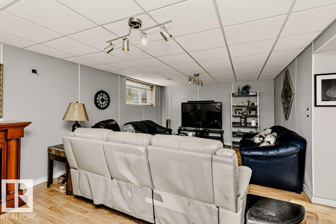
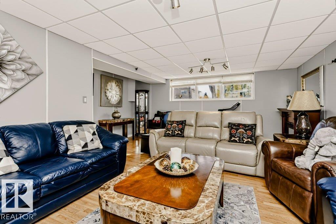
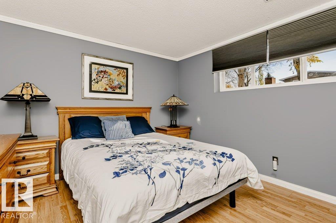
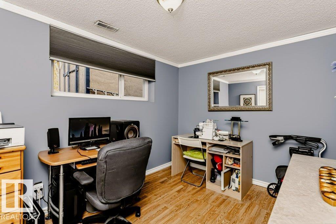
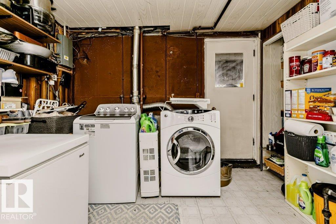
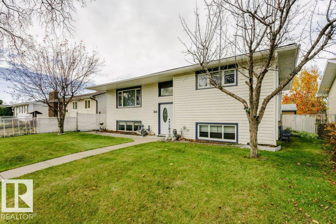
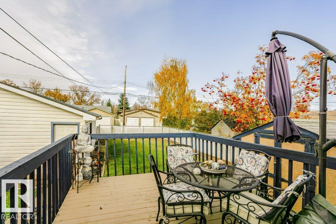
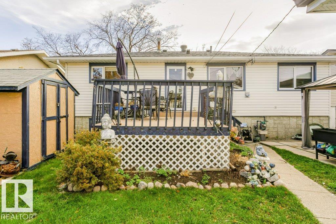
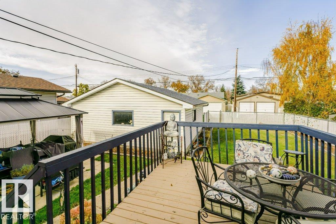
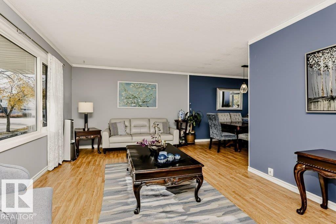
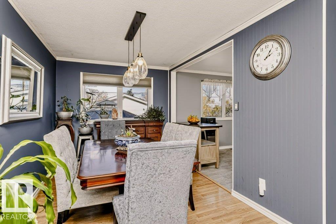
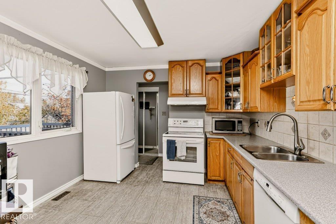
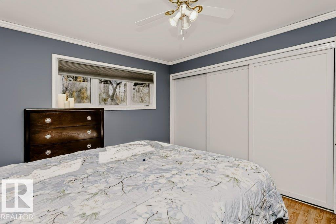
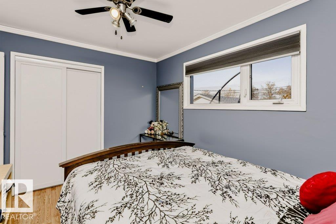
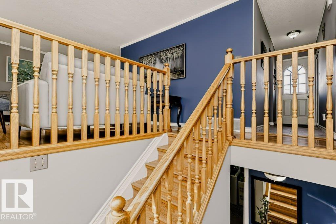
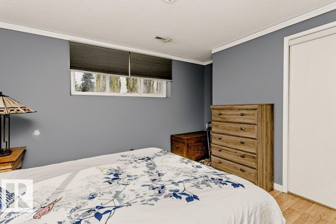
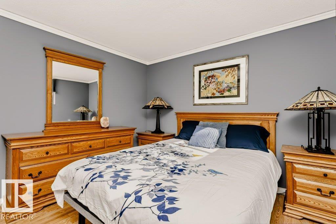
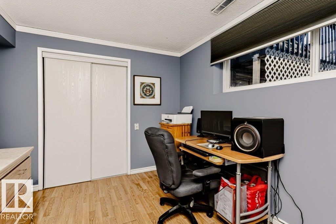
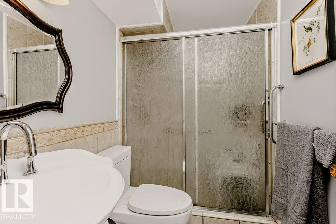
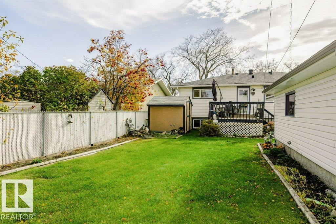
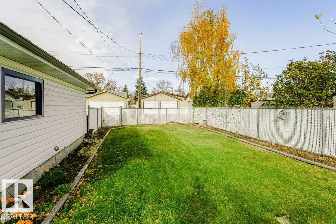
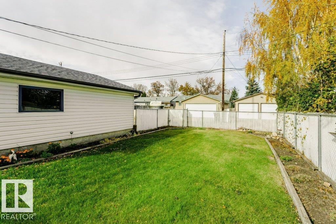
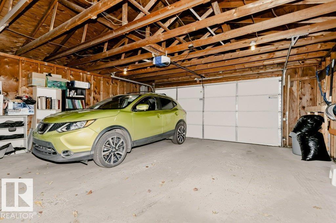
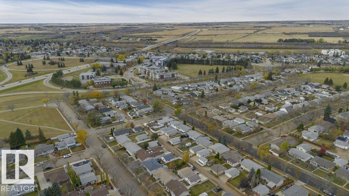
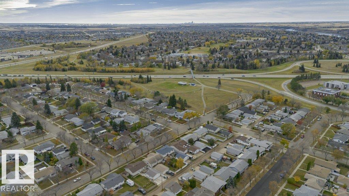
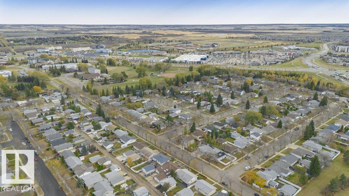
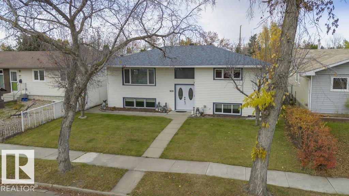
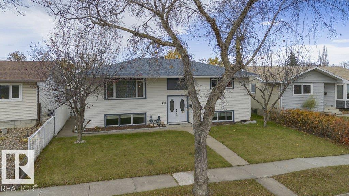
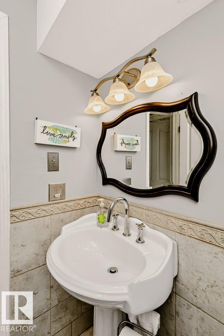
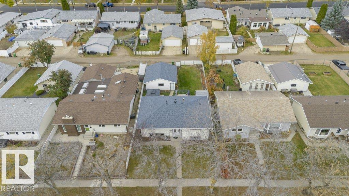
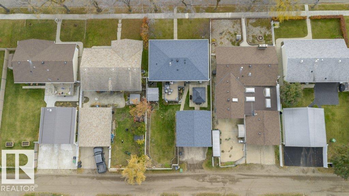
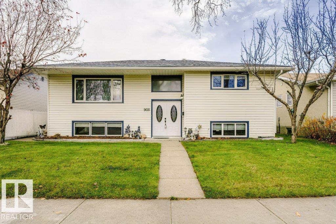
VERSATILE FAMILY HOME WITH SEPARATE BASEMENT ACCESS! Fully developed and offering 4 bedrooms, 2 baths, and a layout with excellent flexibility. The main floor features 2 bedrooms, a full bath, spacious front living room with laminate flooring, and a formal dining area. The kitchen offers oak cabinetry, all major appliances, and a garden door leading to a multi-level deck and fully fenced backyard. The developed basement adds 2 more bedrooms, ¾ bath, large recreation room, laundry/mechanical room, and direct access to the backyard. The private basement entrance provides added convenience and security with a second exit. Numerous upgrades include a mid-efficiency furnace, newer shingles on the home and garage, upgraded vinyl windows, and vinyl siding. The back lane access provides excellent RV storage or additional parking. A great opportunity for a growing or extended family! (id:63125)
Property Details
|
MLS® Number
|
E4513308 |
|
Property Type
|
Single Family |
|
Neigbourhood
|
Sherridon Heights |
|
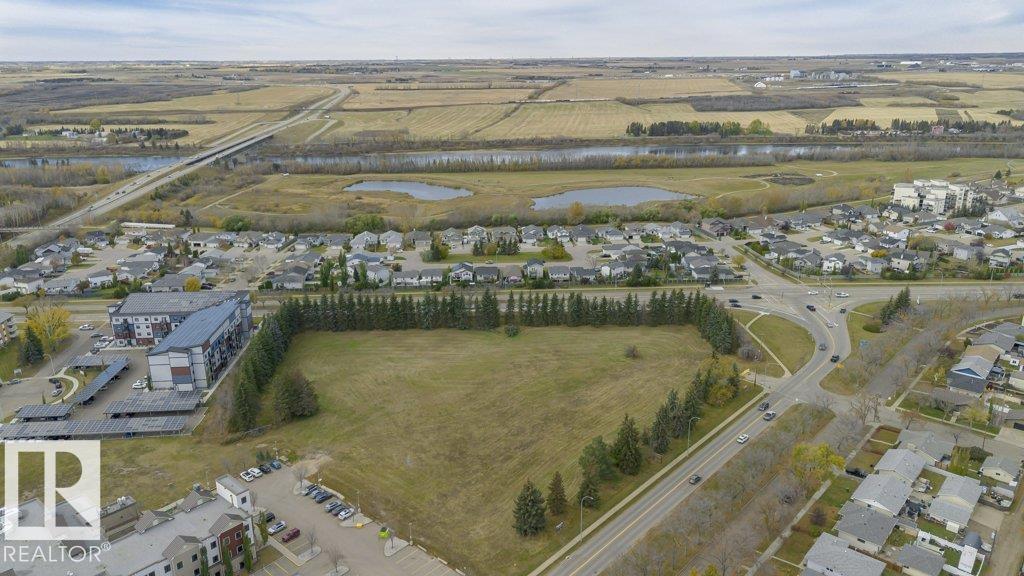
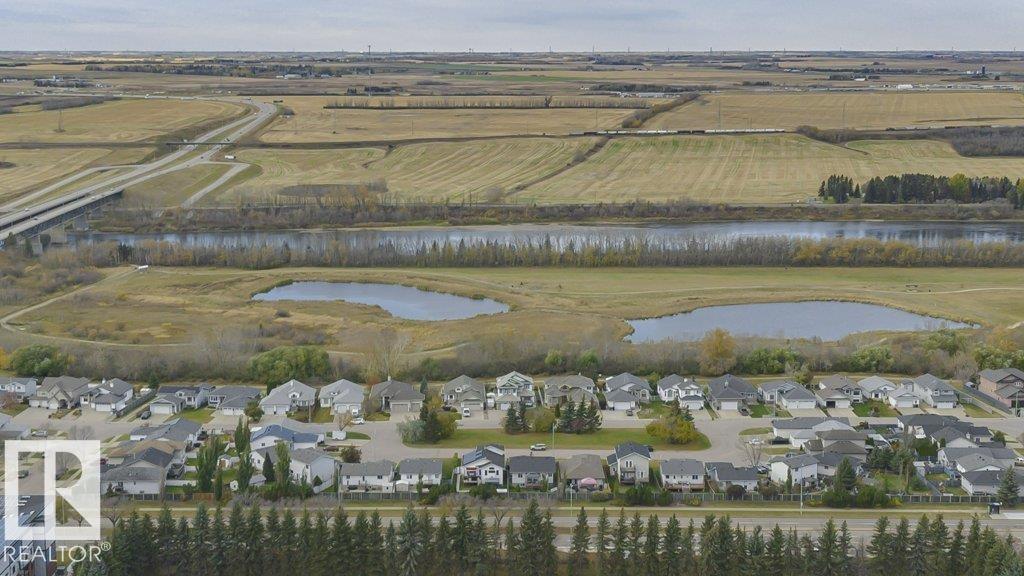
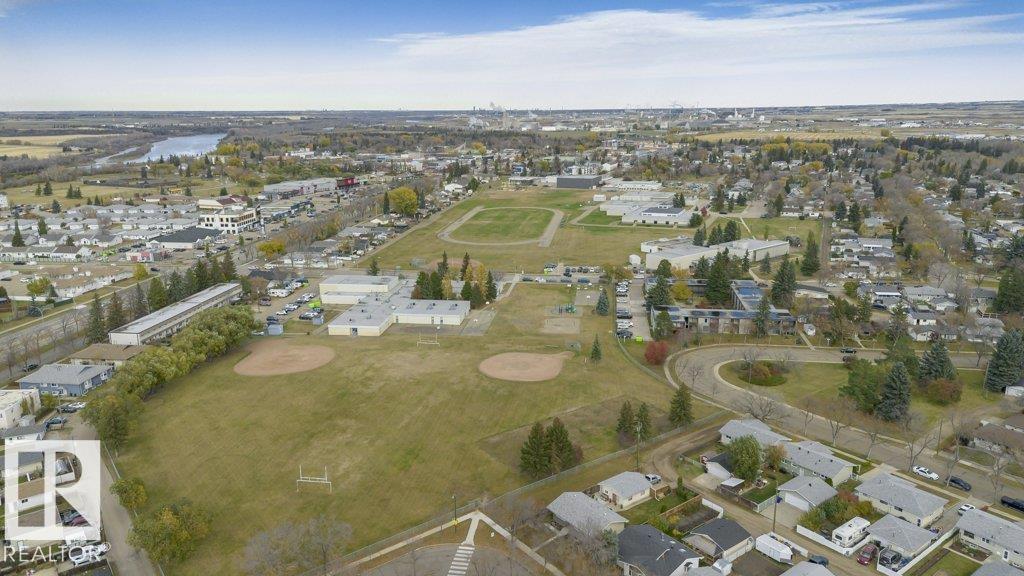
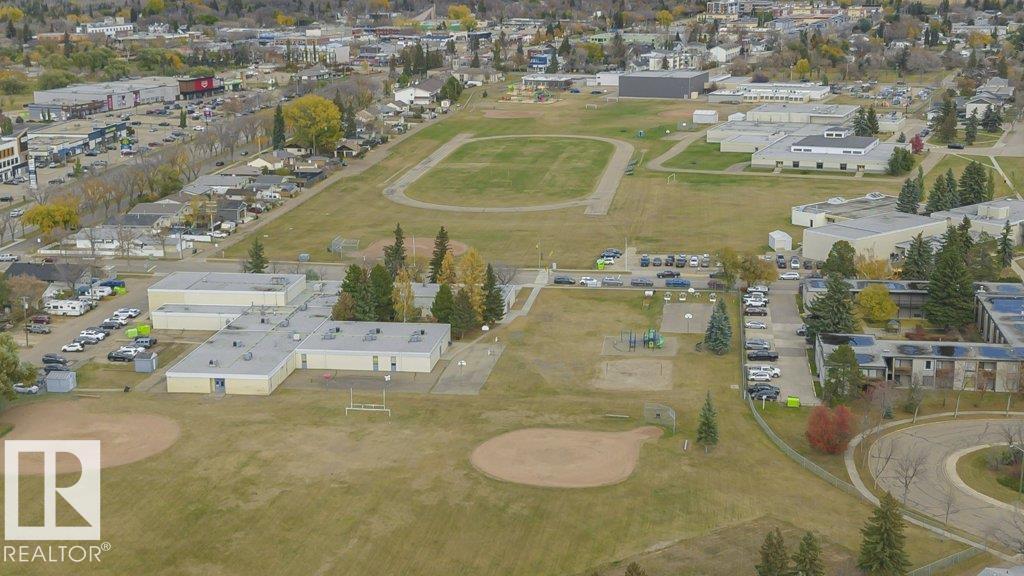
Amenities Near By
|
Golf Course, Playground, Schools, Shopping |
|
Community Features
|
Public Swimming Pool |
|
Features
|
Lane |
|
Structure
|
Deck |
Building
|
Bathroom Total
|
2 |
|
Bedrooms Total
|
4 |
|
Amenities
|
Vinyl Windows |
|
Appliances
|
Dishwasher, Dryer, Fan, Garage Door Opener Remote(s), Garage Door Opener, Hood Fan, Refrigerator, Storage Shed, Stove, Washer, Window Coverings, See Remarks |
|
Architectural Style
|
Bi-level |
|
Basement Development
|
Finished |
|
Basement Type
|
Full (finished) |
|
Constructed Date
|
1969 |
|
Construction Style Attachment
|
Detached |
|
Heating Type
|
Forced Air |
|
Size Interior
|
1,027 Ft2 |
|
Type
|
House |
Parking
Land
|
Acreage
|
No |
|
Fence Type
|
Fence |
|
Land Amenities
|
Golf Course, Playground, Schools, Shopping |
|
Size Irregular
|
556.03 |
|
Size Total
|
556.03 M2 |
|
Size Total Text
|
556.03 M2 |
Rooms
| Level |
Type |
Length |
Width |
Dimensions |
|
Basement |
Family Room |
6.72 m |
5.23 m |
6.72 m x 5.23 m |
|
Basement |
Bedroom 3 |
3.5 m |
3.2 m |
3.5 m x 3.2 m |
|
Basement |
Bedroom 4 |
4.03 m |
3.35 m |
4.03 m x 3.35 m |
|
Basement |
Laundry Room |
3.25 m |
3.18 m |
3.25 m x 3.18 m |
|
Main Level |
Living Room |
5.53 m |
3.65 m |
5.53 m x 3.65 m |
|
Main Level |
Dining Room |
3.49 m |
2.73 m |
3.49 m x 2.73 m |
|
Main Level |
Kitchen |
3.57 m |
3.35 m |
3.57 m x 3.35 m |
|
Main Level |
Primary Bedroom |
3.66 m |
3.49 m |
3.66 m x 3.49 m |
|
Main Level |
Bedroom 2 |
3.66 m |
3.33 m |
3.66 m x 3.33 m |