4 Bedroom
4 Bathroom
1,156 ft2
Forced Air
$280,000
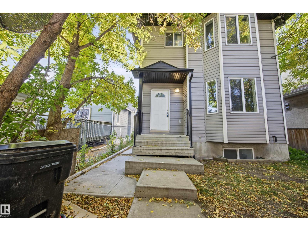
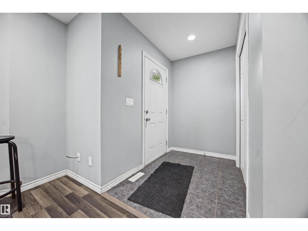
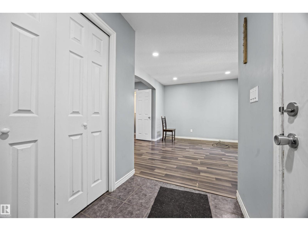
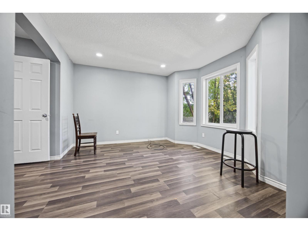
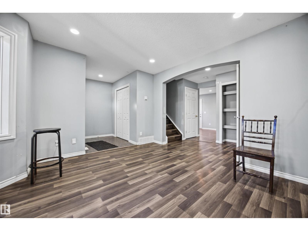
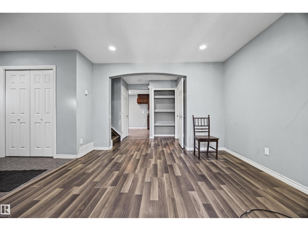
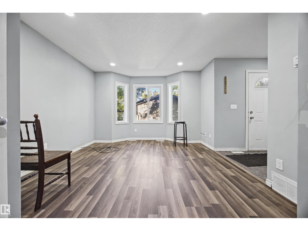
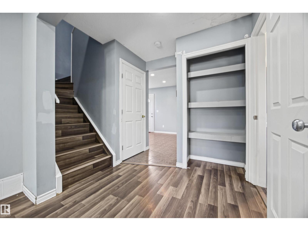
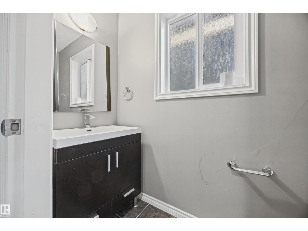
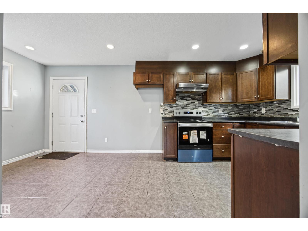
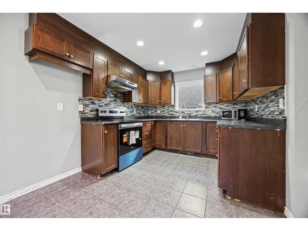
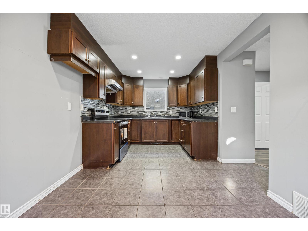
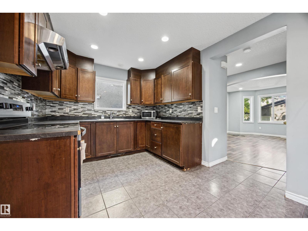
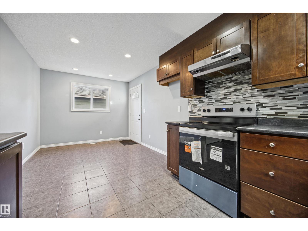
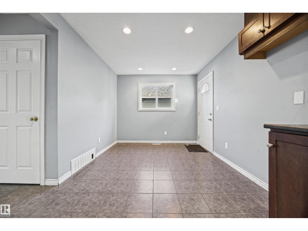
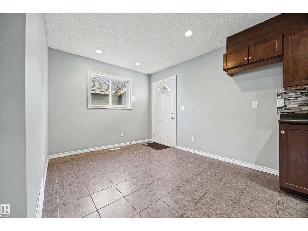
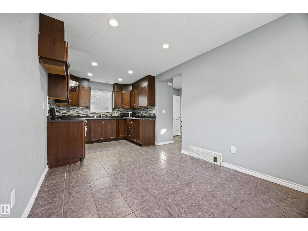
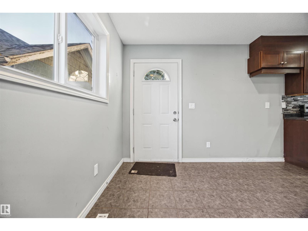
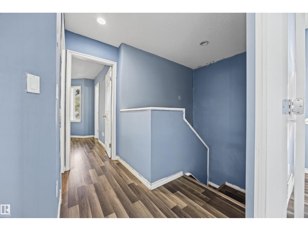
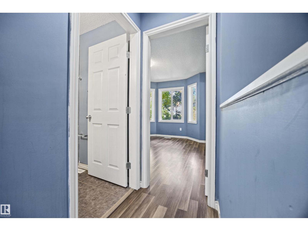
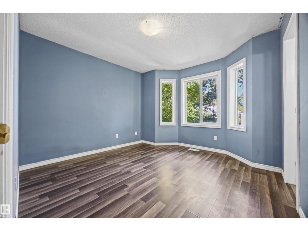
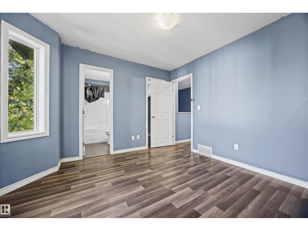
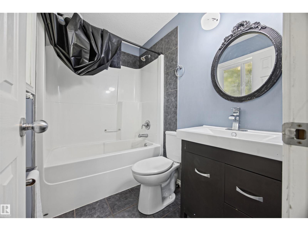
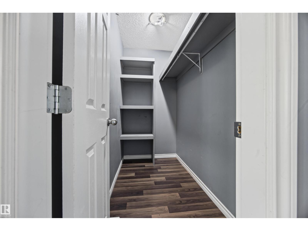
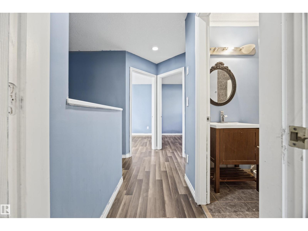
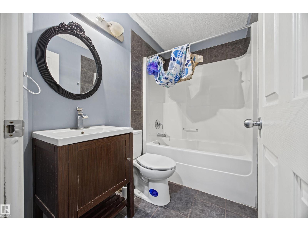
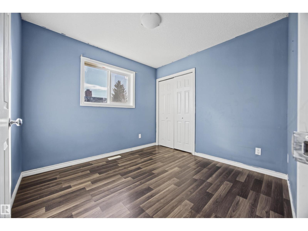
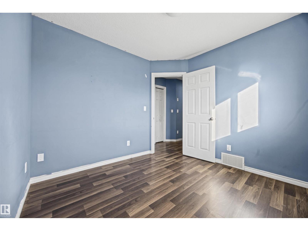
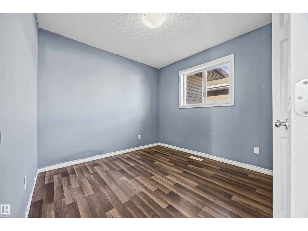
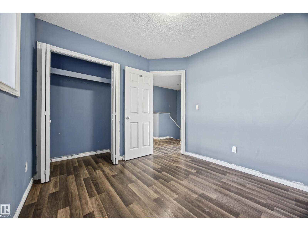
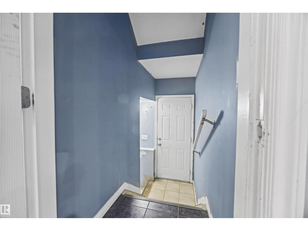
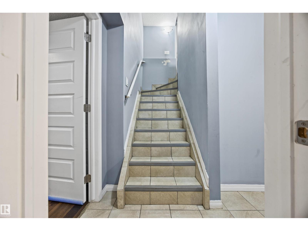
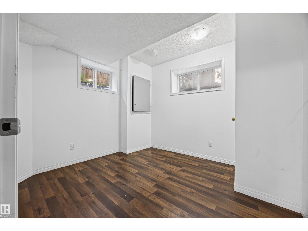
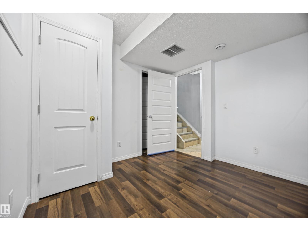
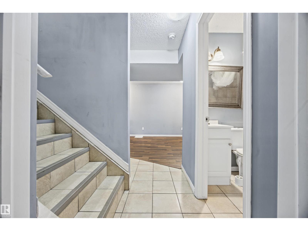
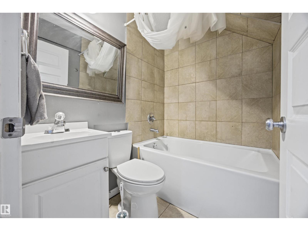
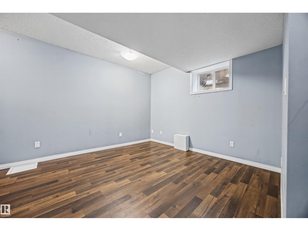
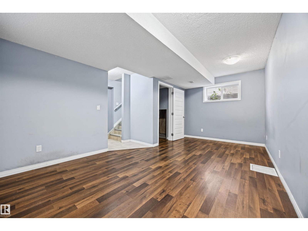
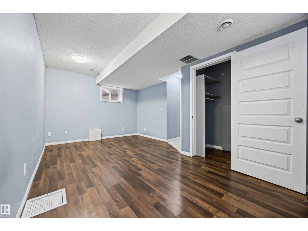
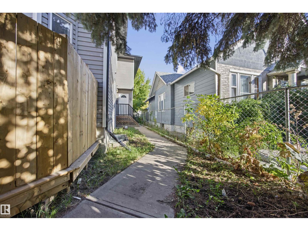
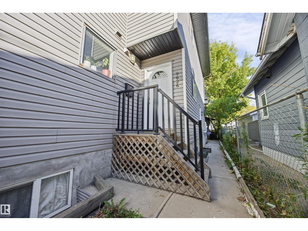
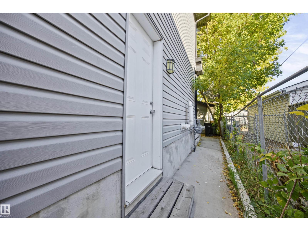
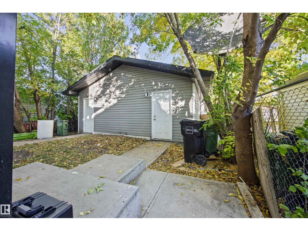
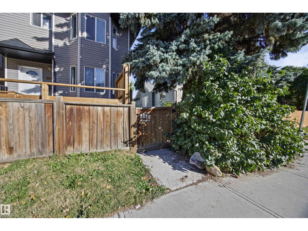
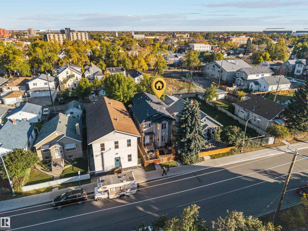
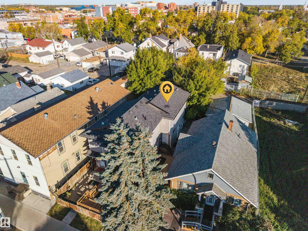
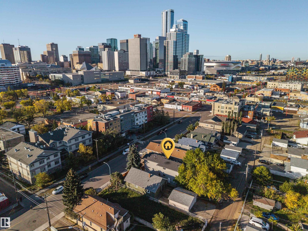
Experience modern city living with absolute freedom in this 2012-built half duplex in vibrant McCauley, completely free of condo fees. Minutes from downtown and major transit, it sits directly across from the iconic Italian Centre Shop. This 4-bedroom, 3.5-bathroom home features a bright main floor with a large living room flowing into a contemporary kitchen designed for entertaining. The upper level hosts a spacious primary retreat with a full ensuite and walk-in closet, plus two additional bedrooms and a four-piece main bath. The fully finished basement offers incredible flexibility with a private separate entrance, a lower-level living room, an extra bedroom, and a full bathroom Complete with a dedicated garage, this property delivers unbeatable space and independence. (id:63125)
Property Details
|
MLS® Number
|
E4511264 |
|
Property Type
|
Single Family |
|
Neigbourhood
|
Mccauley |
|
Amenities Near By
|
Public Transit, Schools, Shopping |
|
Features
|
Lane |
|
Parking Space Total
|
1 |
Building
|
Bathroom Total
|
4 |
|
Bedrooms Total
|
4 |
|
Amenities
|
Vinyl Windows |
|
Appliances
|
Dishwasher, Garage Door Opener, Refrigerator, Stove |
|
Basement Development
|
Finished |
|
Basement Type
|
Full (finished) |
|
Constructed Date
|
2012 |
|
Construction Style Attachment
|
Semi-detached |
|
Half Bath Total
|
1 |
|
Heating Type
|
Forced Air |
|
Stories Total
|
2 |
|
Size Interior
|
1,156 Ft2 |
|
Type
|
Duplex |
Parking
Land
|
Acreage
|
No |
|
Fence Type
|
Fence |
|
Land Amenities
|
Public Transit, Schools, Shopping |
|
Size Irregular
|
187.69 |
|
Size Total
|
187.69 M2 |
|
Size Total Text
|
187.69 M2 |
Rooms
| Level |
Type |
Length |
Width |
Dimensions |
|
Basement |
Bedroom 4 |
3.13 m |
2.96 m |
3.13 m x 2.96 m |
|
Basement |
Recreation Room |
5.42 m |
3.37 m |
5.42 m x 3.37 m |
|
Basement |
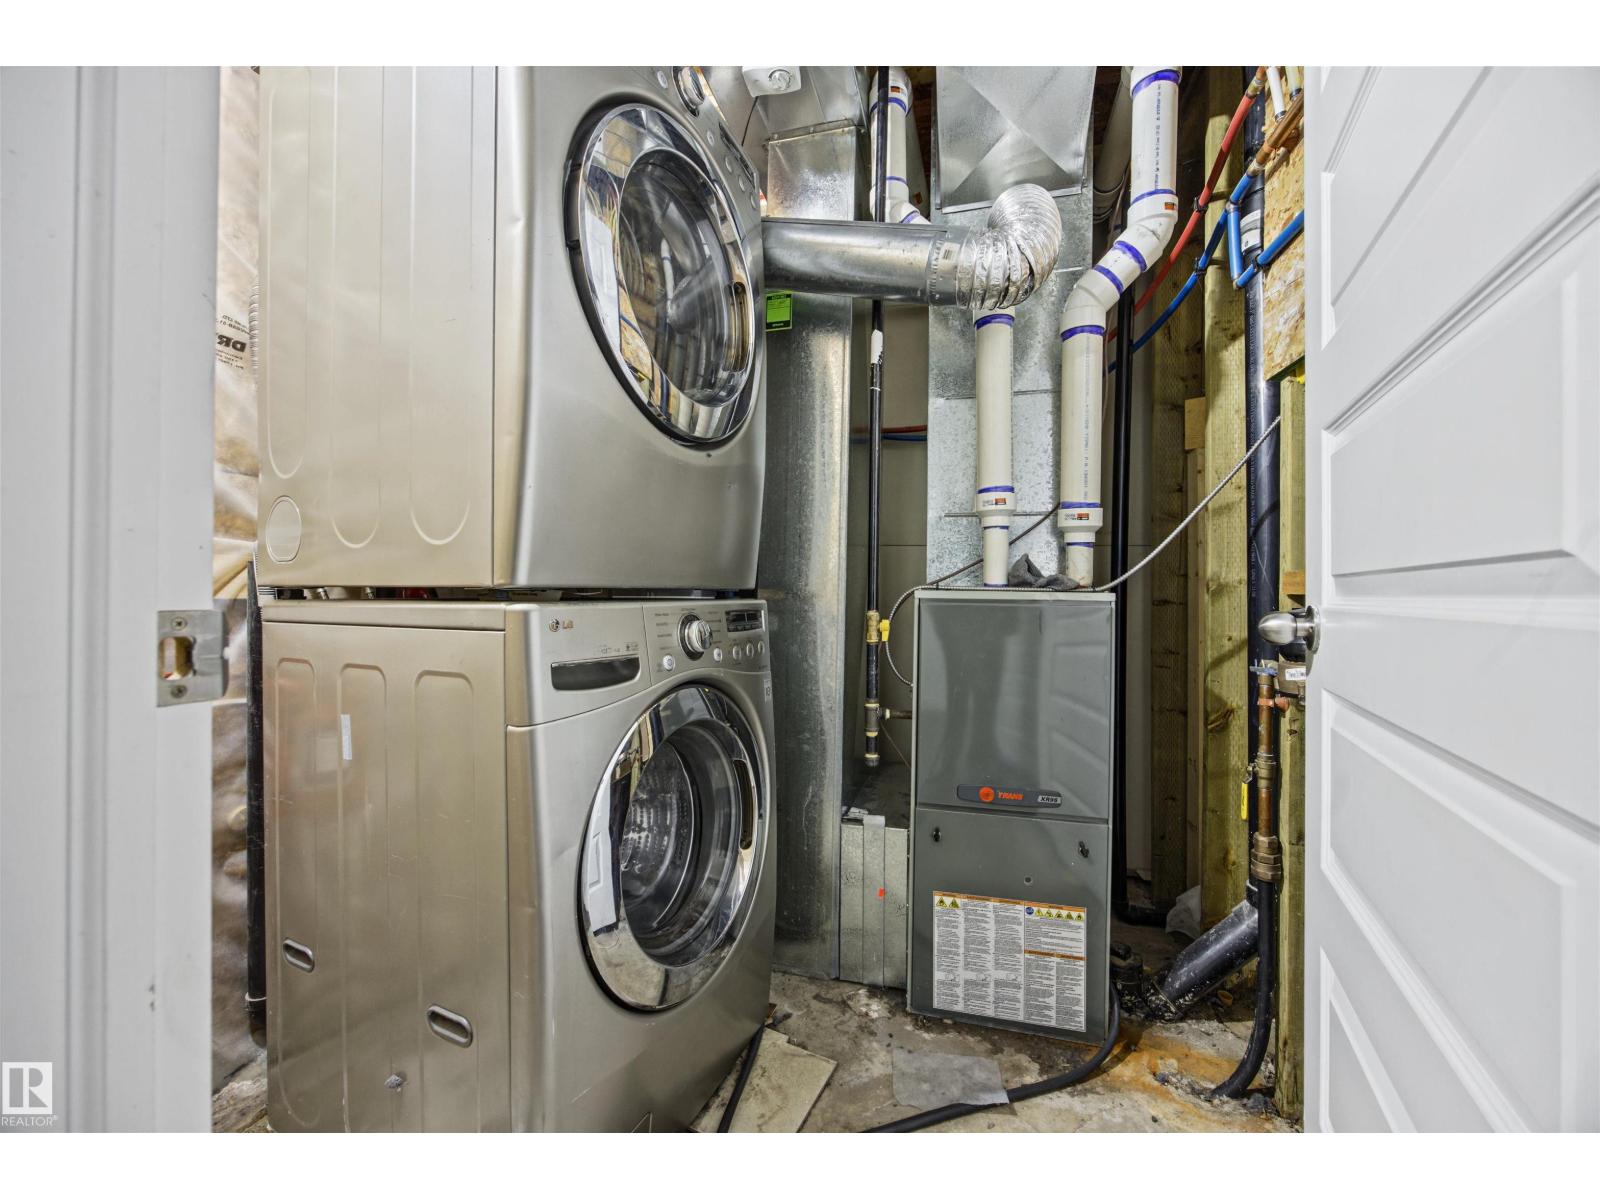
Utility Room |
2.18 m |
2.06 m |
2.18 m x 2.06 m |
|
Main Level |
Living Room |
3.64 m |
3.65 m |
3.64 m x 3.65 m |
|
Main Level |
Dining Room |
2.49 m |
2.85 m |
2.49 m x 2.85 m |
|
Main Level |
Kitchen |
3.27 m |
2.85 m |
3.27 m x 2.85 m |
|
Upper Level |
Primary Bedroom |
3.42 m |
3.46 m |
3.42 m x 3.46 m |
|
Upper Level |
Bedroom 2 |
2.83 m |
2.91 m |
2.83 m x 2.91 m |
|
Upper Level |
Bedroom 3 |
2.83 m |
2.92 m |
2.83 m x 2.92 m |