Maintenance, Exterior Maintenance, Property Management, Other, See Remarks
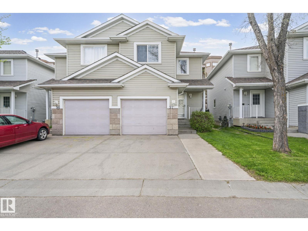
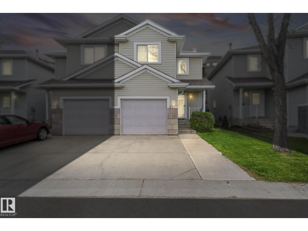
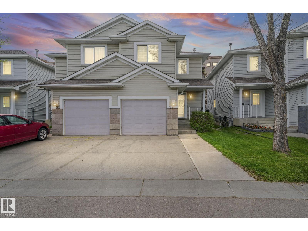
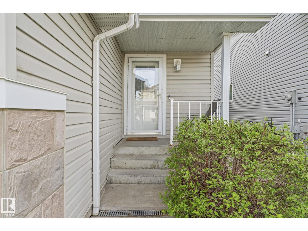
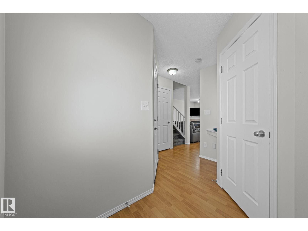
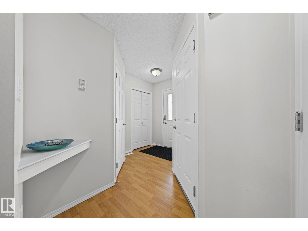
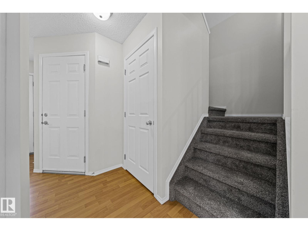
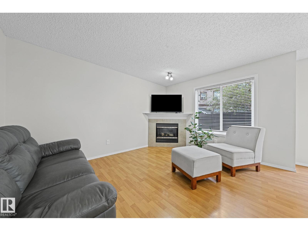
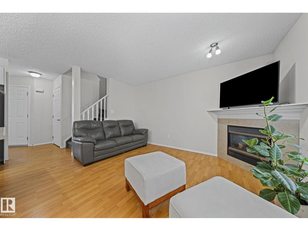
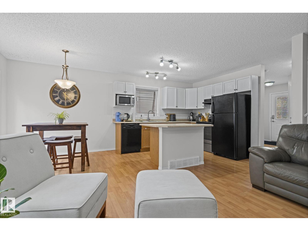
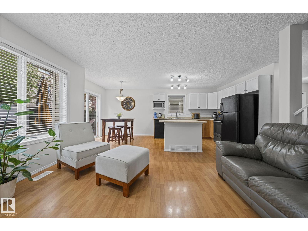
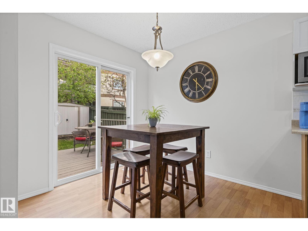
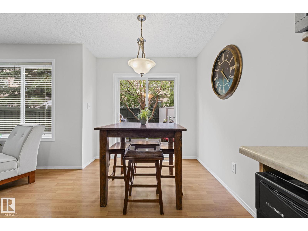
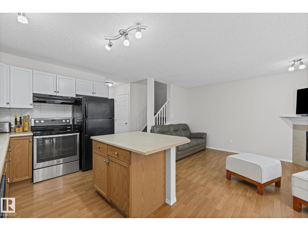
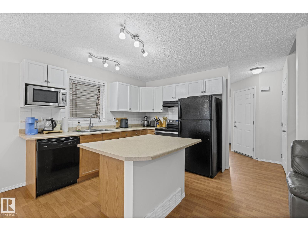
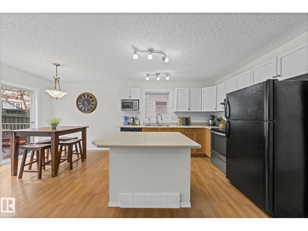
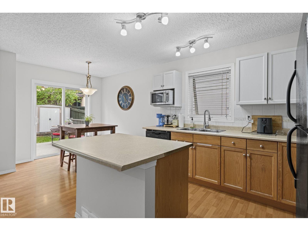
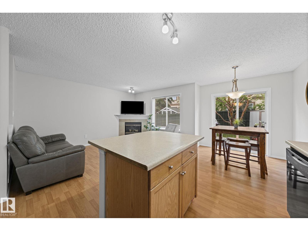
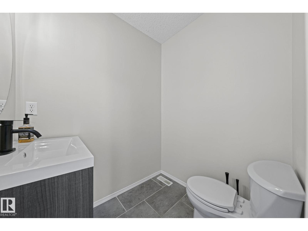
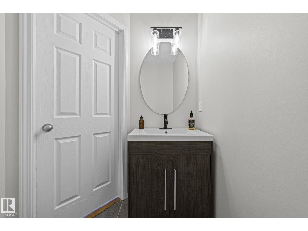
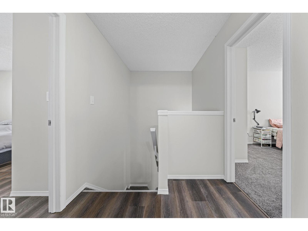
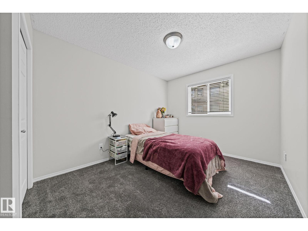
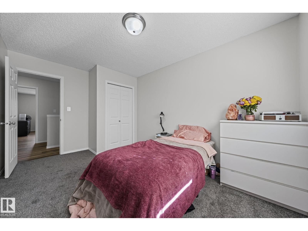
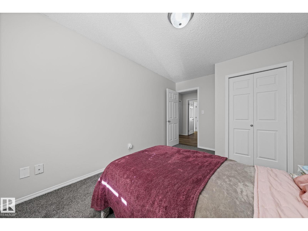
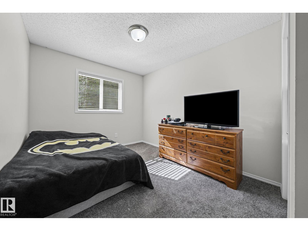
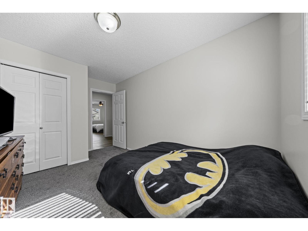
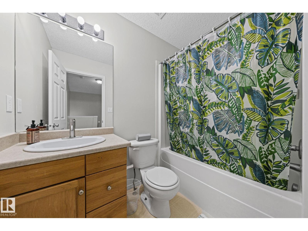
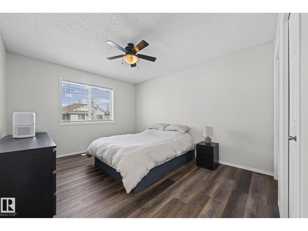
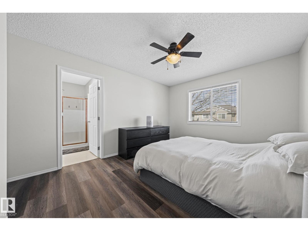
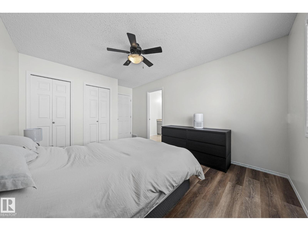
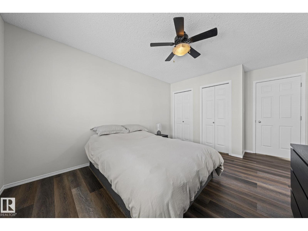
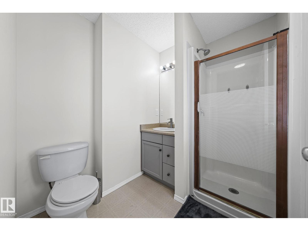
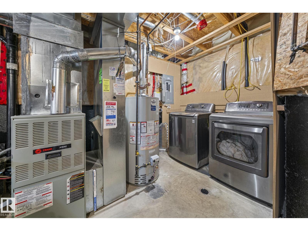
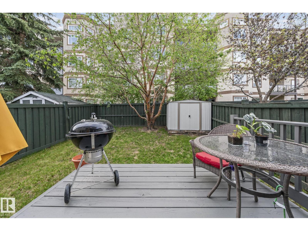
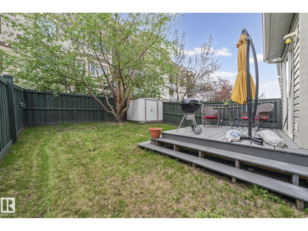
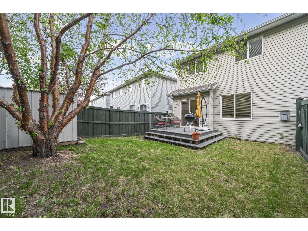
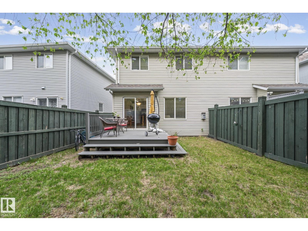
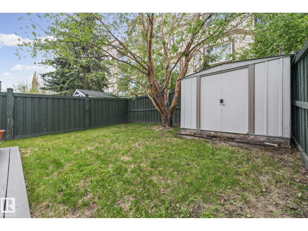
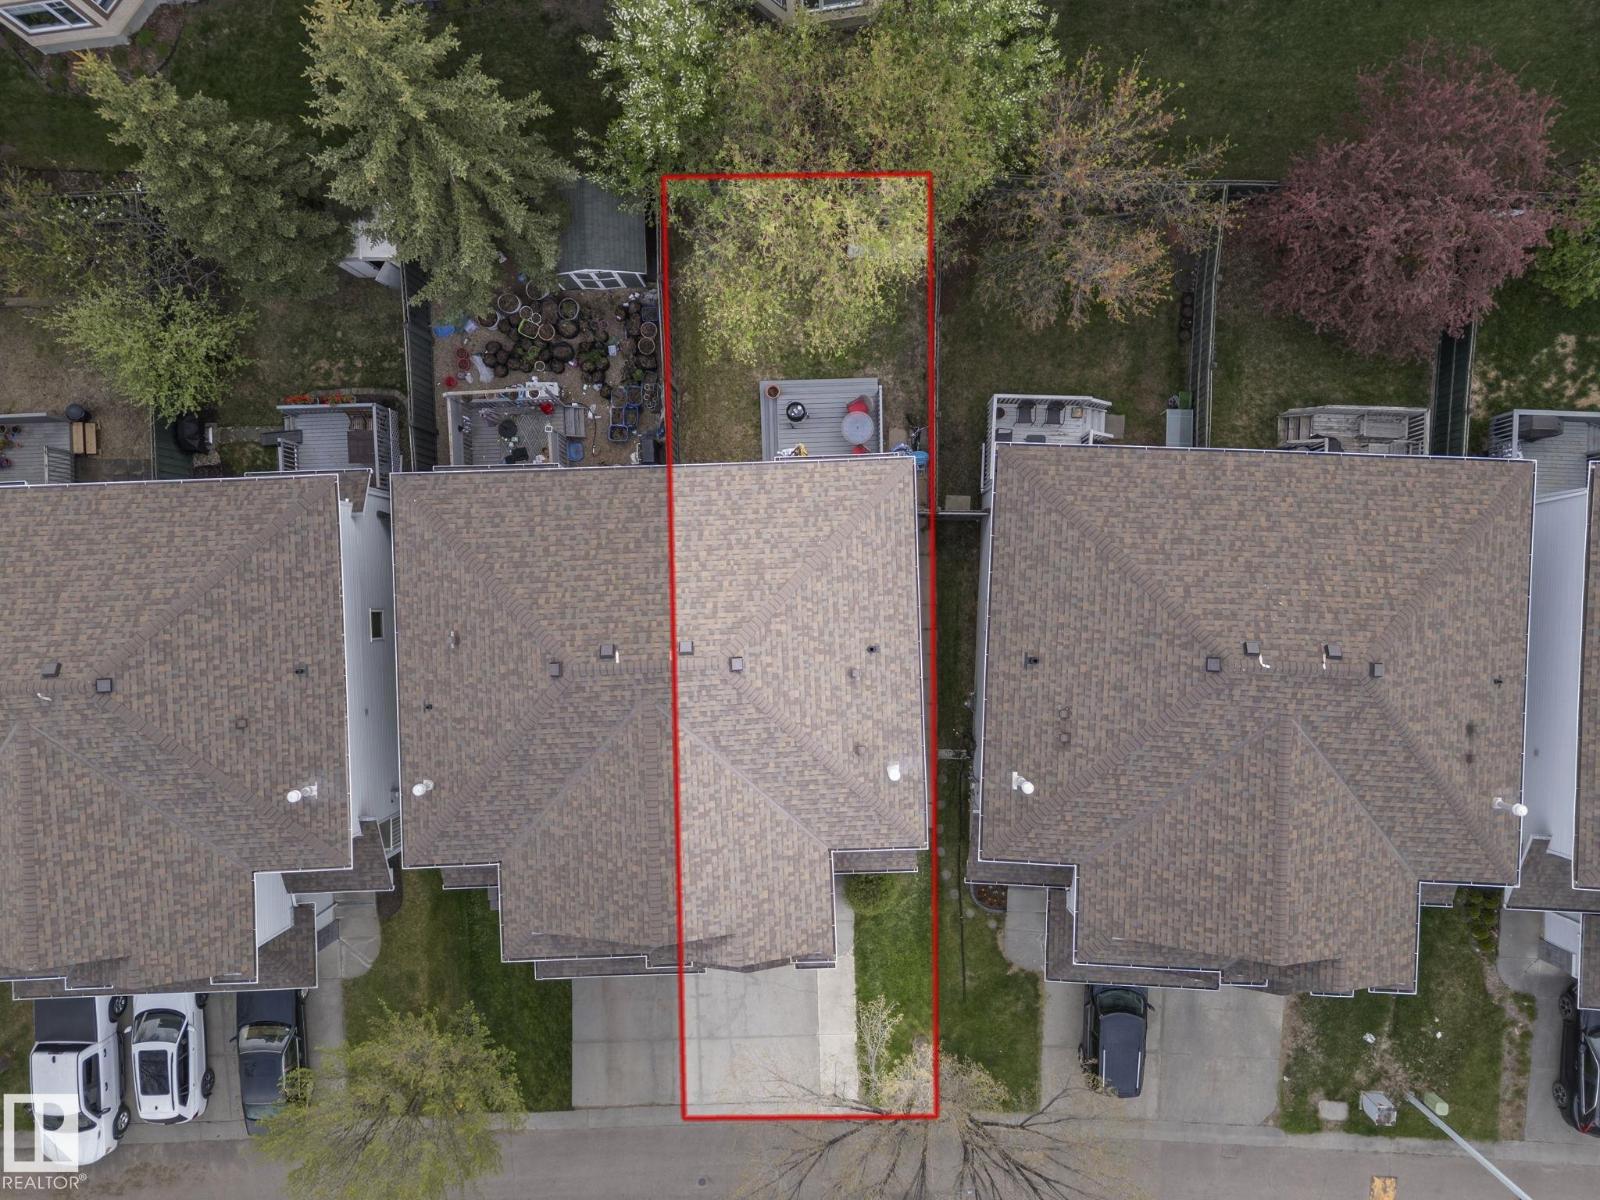
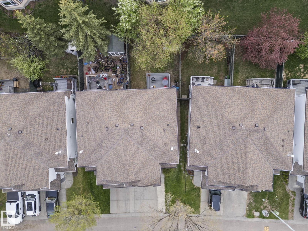
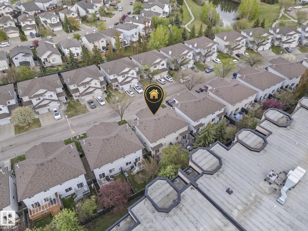
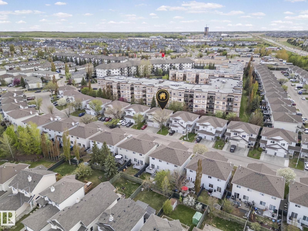
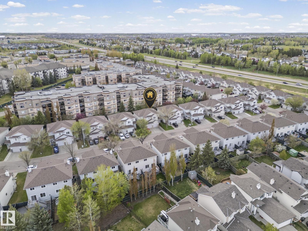
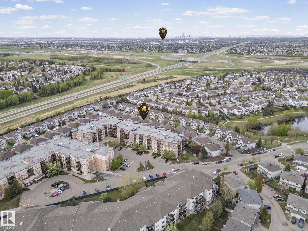
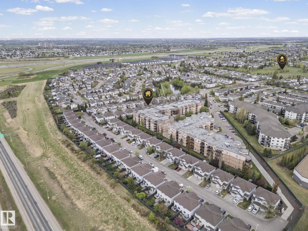
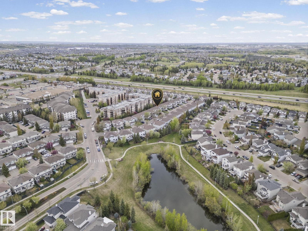
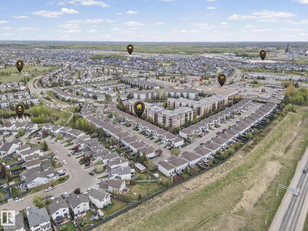
$259.30 MonthlyBeautifully maintained and move-in ready 3-bedroom, 2.5-bath half duplex in a family-friendly neighborhood! Freshly painted and tastefully renovated, this home showcases pride of ownership throughout. New water tank in march 2026 and new roof installed last year. The bright and functional layout offers comfortable living spaces for families, first-time buyers, or investors. Enjoy the oversized single attached garage plus a wide driveway with parking for 2 additional vehicles. Step outside to a beautifully landscaped backyard, perfect for relaxing, entertaining, or summer BBQs. Conveniently located close to schools, parks, spray parks, grocery stores, Costco, restaurants, and other everyday amenities. Quick and easy access to major highways makes commuting a breeze. A well-cared-for home in an excellent location. (id:63125)
| MLS® Number | E4489535 |
| Property Type | Single Family |
| Neigbourhood | Glastonbury |
| Amenities Near By | Shopping |
| Structure | Deck |
| Bathroom Total | 3 |
| Bedrooms Total | 3 |
| Appliances | Dishwasher, Dryer, Garage Door Opener, Refrigerator, Stove, Washer |
| Basement Development | Unfinished |
| Basement Type | Full (unfinished) |
| Constructed Date | 2002 |
| Construction Style Attachment | Semi-detached |
| Fireplace Fuel | Electric |
| Fireplace Present | Yes |
| Fireplace Type | Corner |
| Half Bath Total | 1 |
| Heating Type | Forced Air |
| Stories Total | 2 |
| Size Interior | 1,234 Ft2 |
| Type | Duplex |
| Attached Garage |
| Acreage | No |
| Fence Type | Fence |
| Land Amenities | Shopping |
| Level | Type | Length | Width | Dimensions |
|---|---|---|---|---|
| Main Level | Living Room | Measurements not available | ||
| Main Level | Dining Room | Measurements not available | ||
| Main Level | Kitchen | Measurements not available | ||
| Upper Level | Primary Bedroom | Measurements not available | ||
| Upper Level | Bedroom 2 | Measurements not available | ||
| Upper Level | Bedroom 3 | Measurements not available |
Contact us for more information

The trademarks REALTOR®, REALTORS®, and the REALTOR® logo are controlled by The Canadian Real Estate Association (CREA) and identify real estate professionals who are members of CREA. The trademarks MLS®, Multiple Listing Service® and the associated logos are owned by The Canadian Real Estate Association (CREA) and identify the quality of services provided by real estate professionals who are members of CREA. The trademark DDF® is owned by The Canadian Real Estate Association (CREA) and identifies CREA's Data Distribution Facility (DDF®)