4 Bedroom
4 Bathroom
2,608 ft2
Central Air Conditioning
Forced Air
$619,900
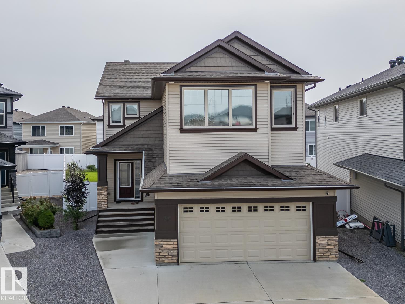
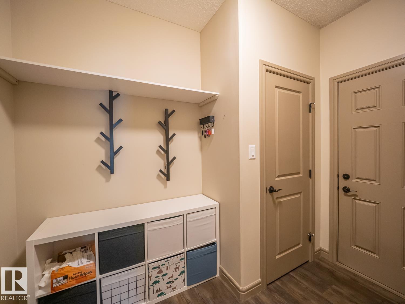
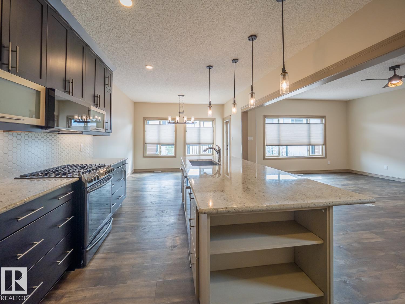
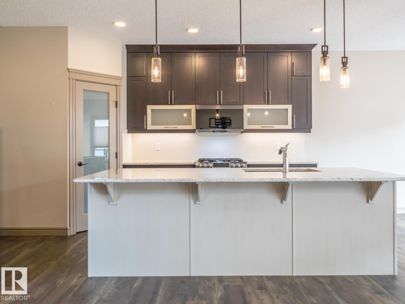
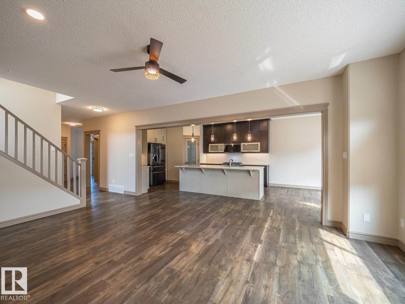
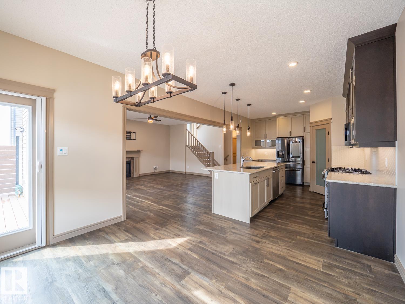
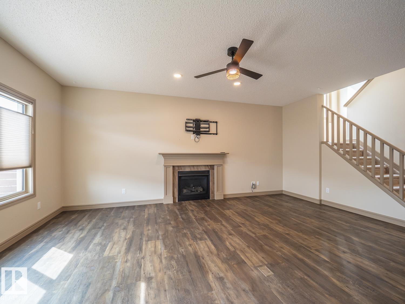
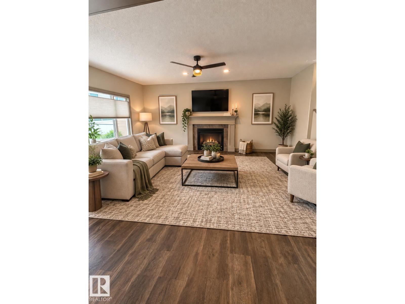
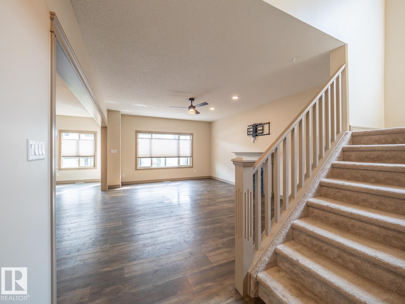
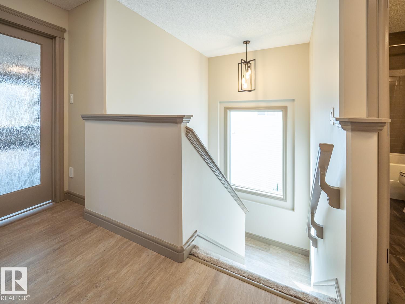
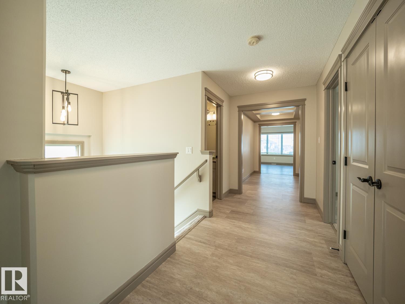
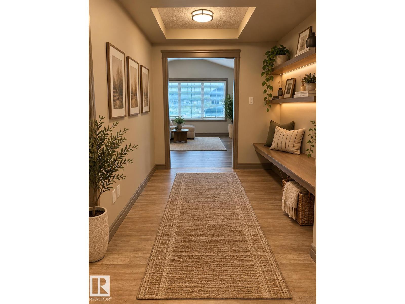
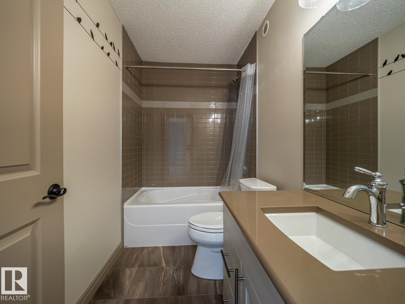
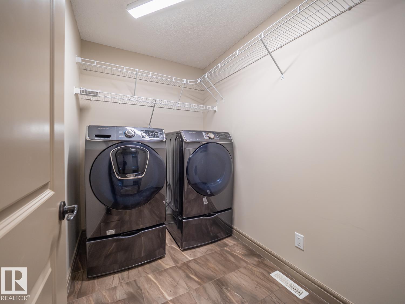
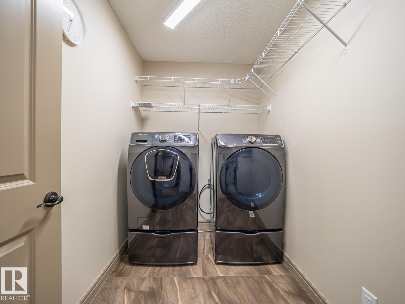
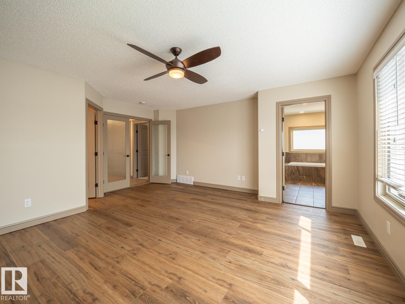
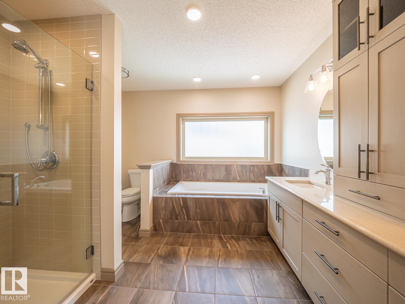
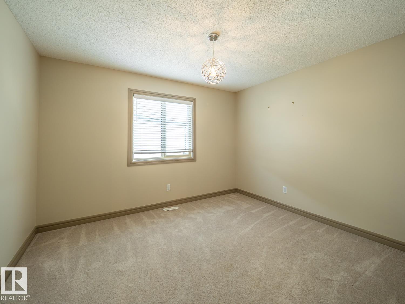
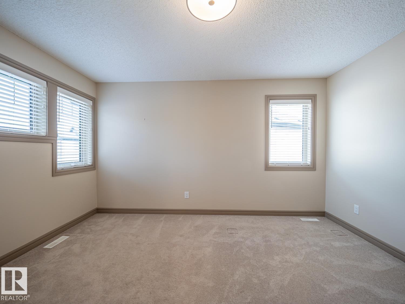
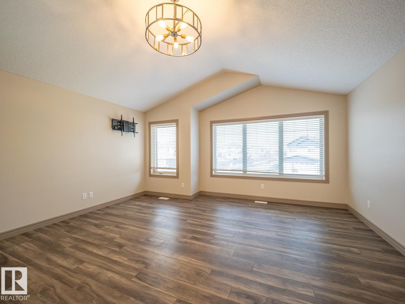
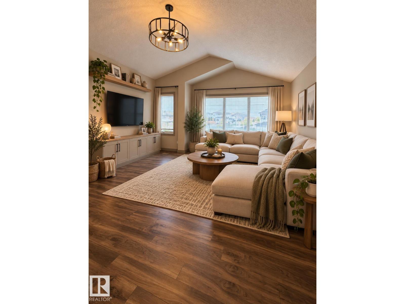
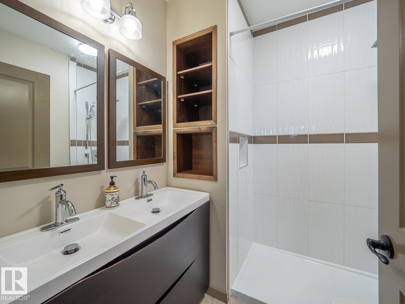
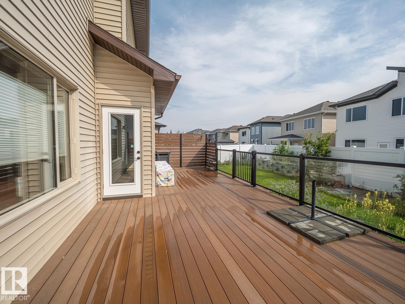
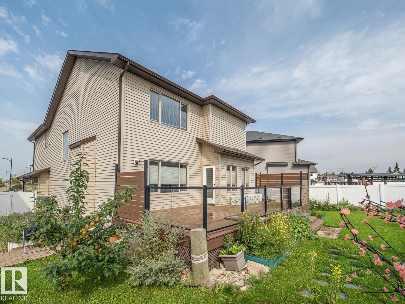
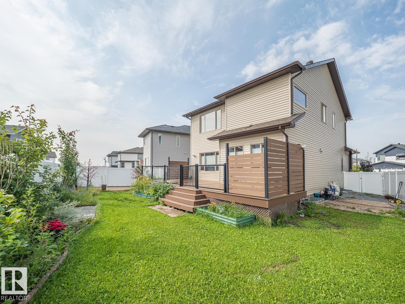
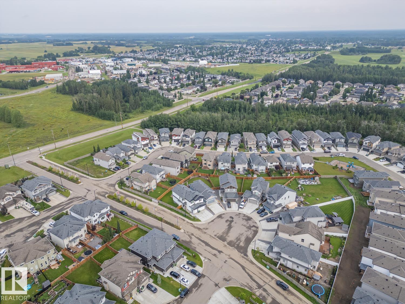
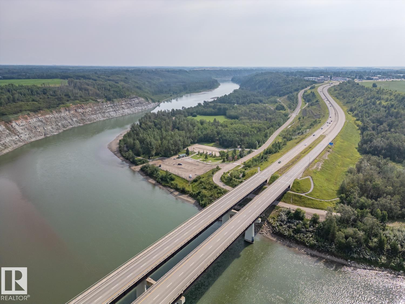
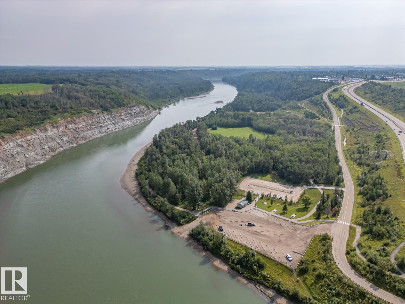
Welcome to this beautifully designed home in the sought - after South Ravines community in Devon, where modern living meets the charm and welcoming small town feel Devon is known for. The bright open concept main floor offers plenty of space for everyday living and entertaining with a spacious living room and dining area. A front facing office/den provides the perfect spot for working from home. The upgraded kitchen is the heart of the home, featuring large island, pull out cabinetry, soft close doors and smart appliances and a dedicated coffee bar. Upstairs the primary spacious retreat features a spa inspired ensuite with dual sinks and a soaker tub. A vaulted bonus room, two additional bedrooms, a full bathroom and a convenient upper floor laundry. Outside enjoy the large composite deck - perfect for BBQ's, entertaining or simply relaxing outdoors and a fully landscaped yard. This home is a must see. *Some photos virtually staged. (id:63125)
Property Details
|
MLS® Number
|
E4503632 |
|
Property Type
|
Single Family |
|
Neigbourhood
|
Devon |
|
Amenities Near By
|
Airport, Playground |
|
Features
|
Cul-de-sac, No Back Lane |
|
Structure
|
Deck |
Building
|
Bathroom Total
|
4 |
|
Bedrooms Total
|
4 |
|
Appliances
|
Dishwasher, Dryer, Microwave Range Hood Combo, Refrigerator, Washer, Window Coverings |
|
Basement Development
|
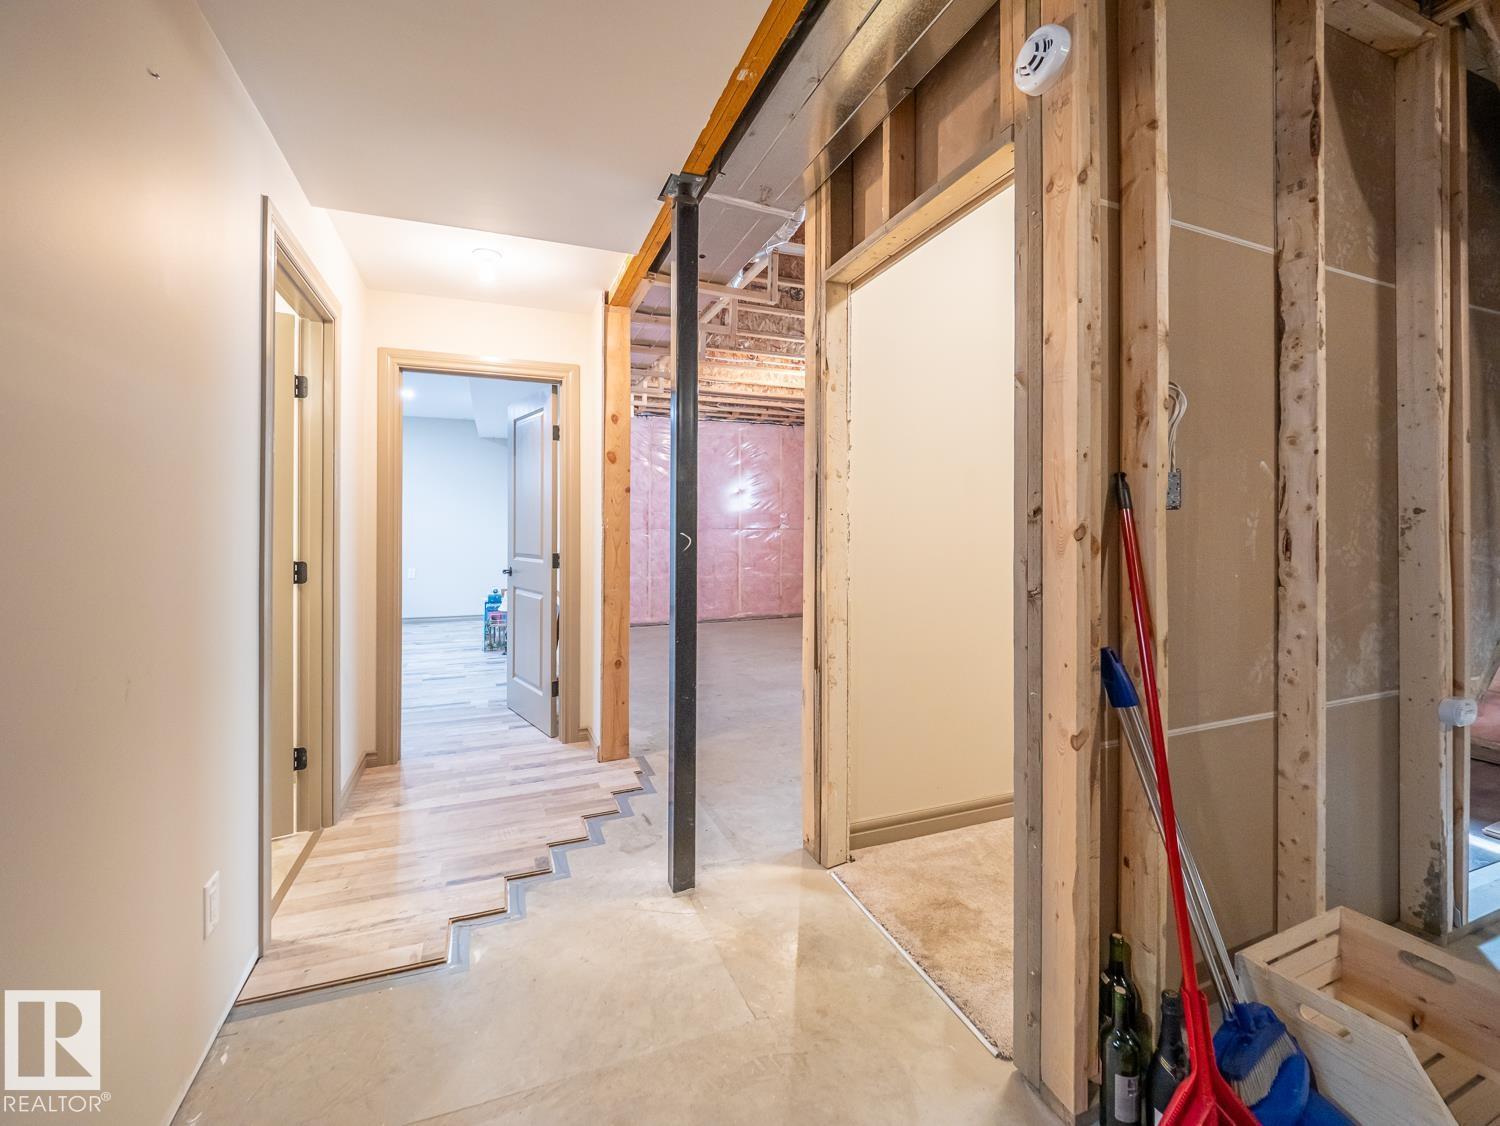
Partially Finished |
|
Basement Type
|
Full (partially Finished) |
|
Constructed Date
|
2018 |
|
Construction Style Attachment
|
Detached |
|
Cooling Type
|
Central Air Conditioning |
|
Fire Protection
|
Smoke Detectors |
|
Half Bath Total
|
1 |
|
Heating Type
|
Forced Air |
|
Stories Total
|
2 |
|
Size Interior
|
2,608 Ft2 |
|
Type
|
House |
Parking
Land
|
Acreage
|
No |
|
Fence Type
|
Fence |
|
Land Amenities
|
Airport, Playground |
|
Size Irregular
|
549.61 |
|
Size Total
|
549.61 M2 |
|
Size Total Text
|
549.61 M2 |
Rooms
| Level |
Type |
Length |
Width |
Dimensions |
|
Lower Level |
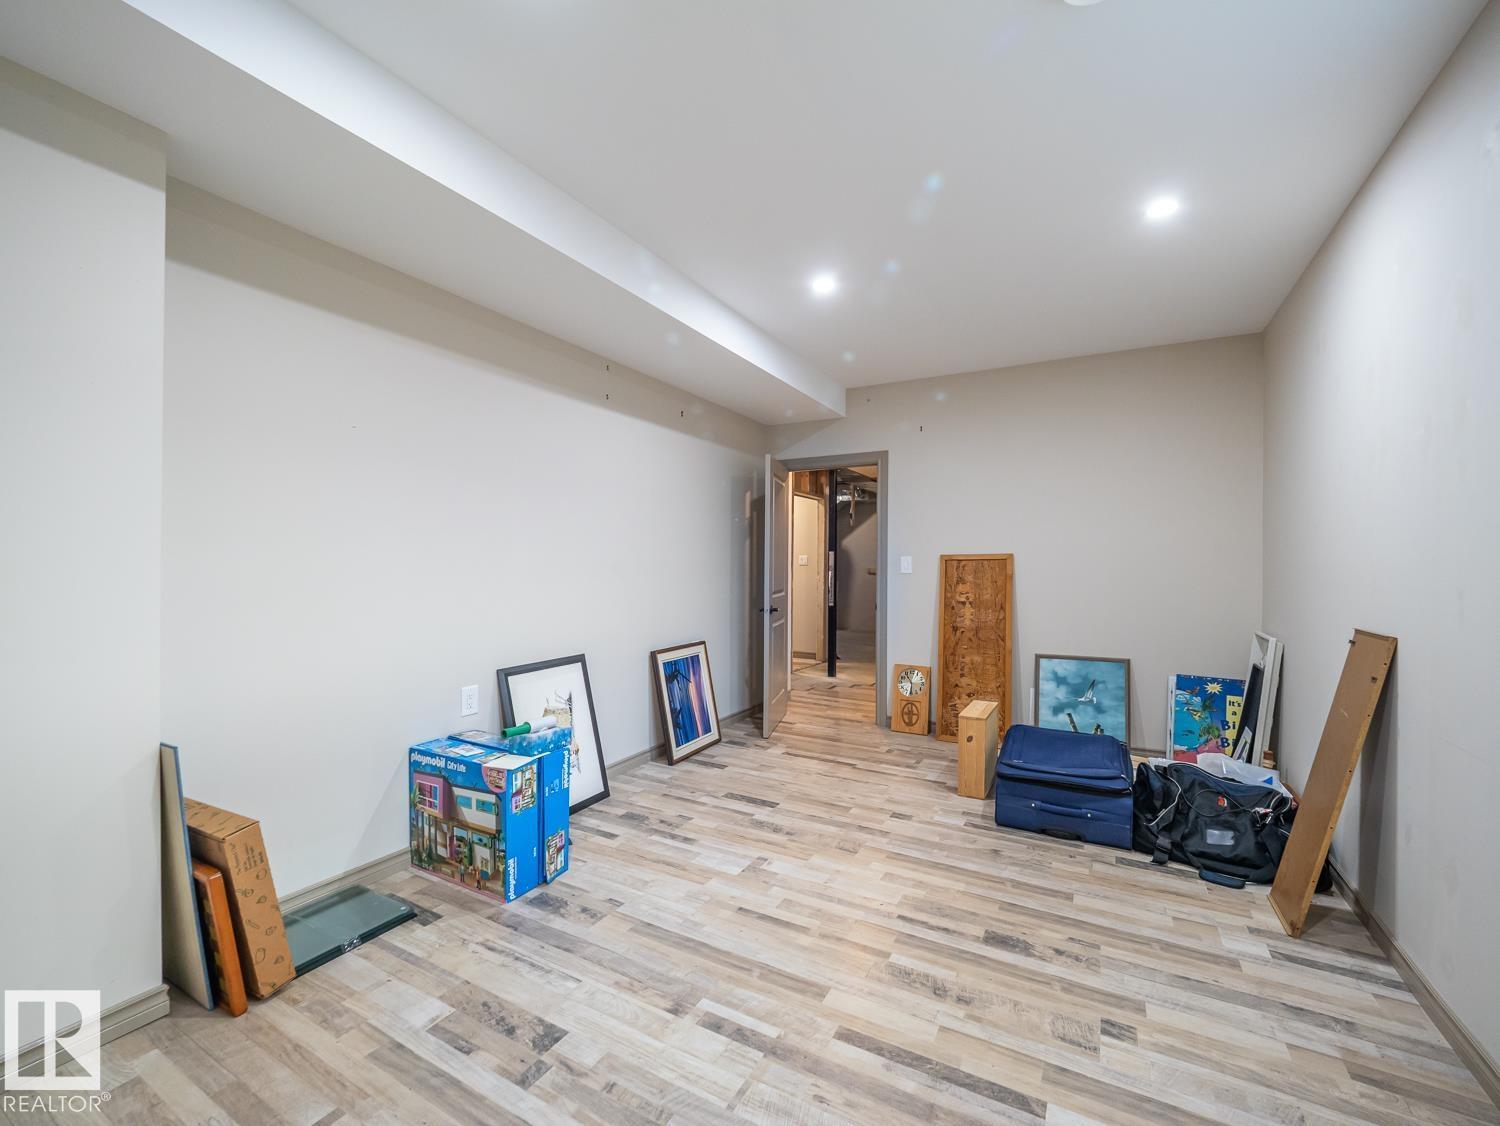
Bedroom 4 |
|
|
Measurements not available |
|
Main Level |
Living Room |
|
|
14'6" x 19' |
|
Main Level |
Dining Room |
|
11 m |
Measurements not available x 11 m |
|
Main Level |
Kitchen |
|
16 m |
Measurements not available x 16 m |
|
Main Level |
Pantry |
|
|
Measurements not available |
|
Main Level |
Mud Room |
|
|
6'1" x 9'7" |
|
Main Level |
Office |
|
|
11'11" x 8' |
|
Upper Level |
Primary Bedroom |
|
|
16'2" x 17' |
|
Upper Level |
Bedroom 2 |
|
|
11'7" x 11' |
|
Upper Level |
Bedroom 3 |
|
|
11'7" x 13' |
|
Upper Level |
Laundry Room |
|
|
Measurements not available |