3 Bedroom
2 Bathroom
1,020 ft2
Raised Bungalow
Forced Air
$485,000
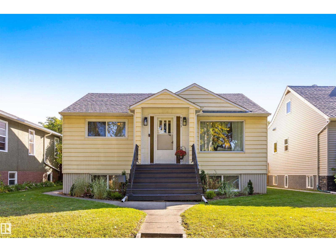
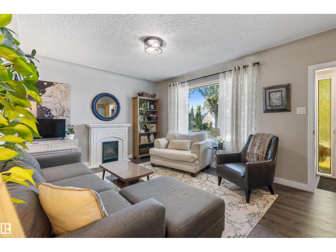
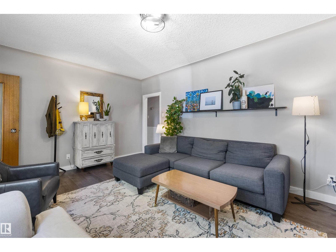
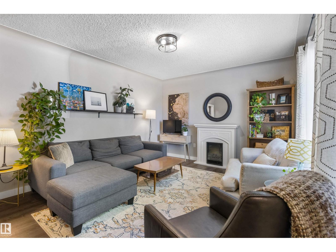
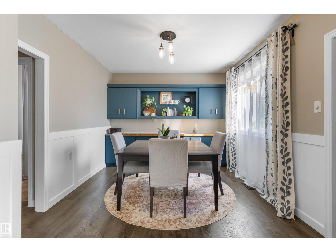
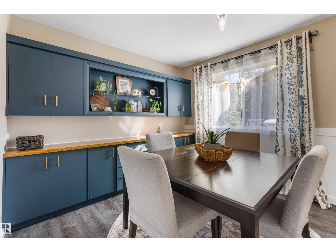
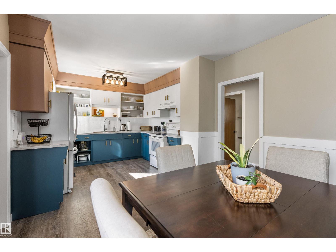
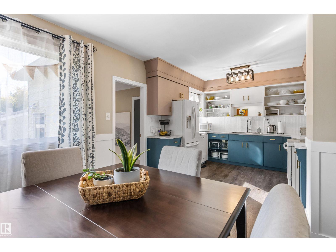
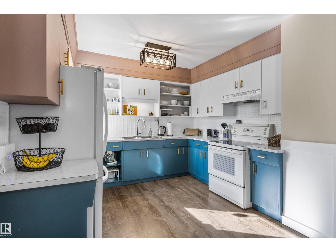
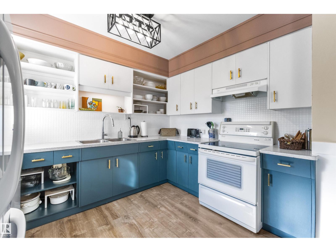
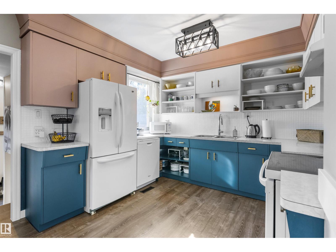
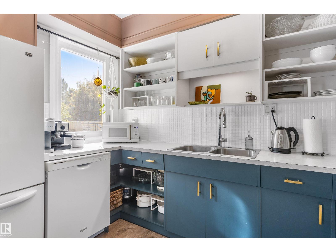
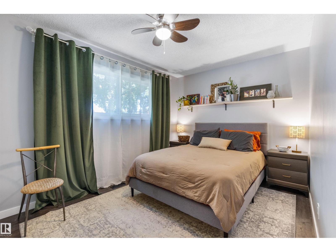
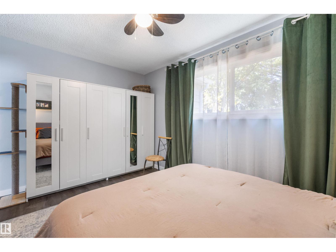
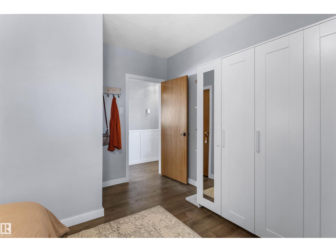
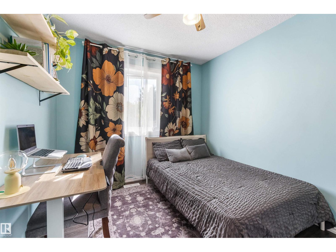
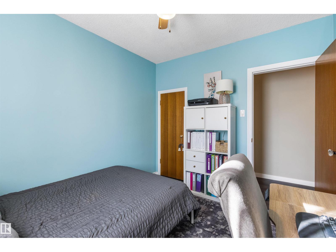
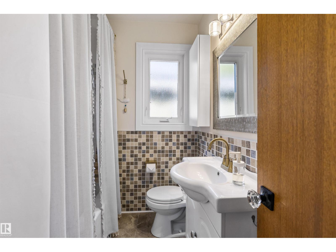
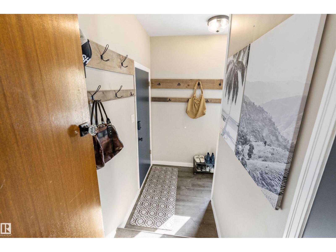
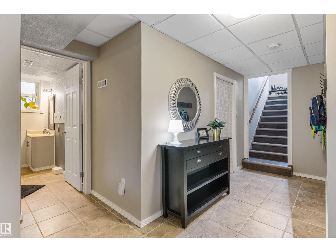
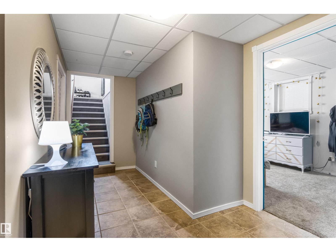
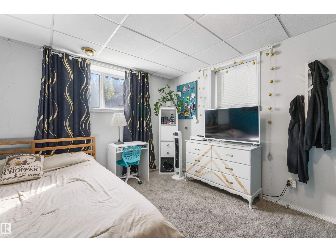
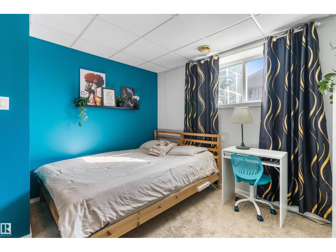
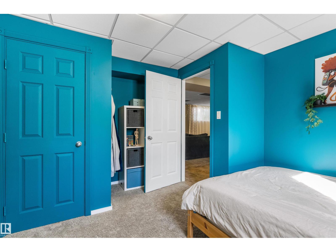
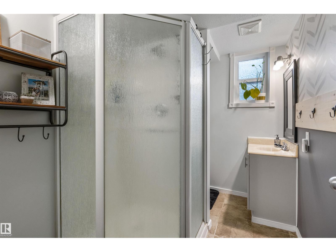
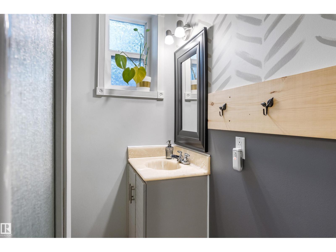
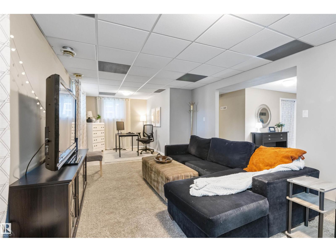
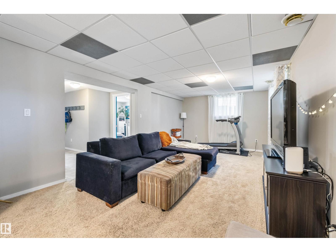
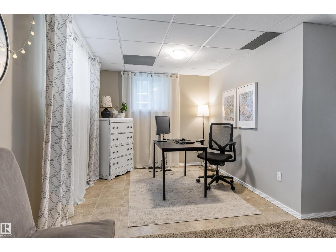
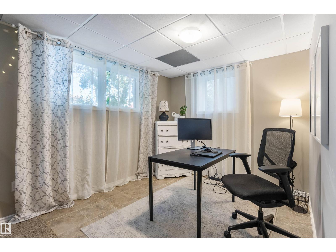
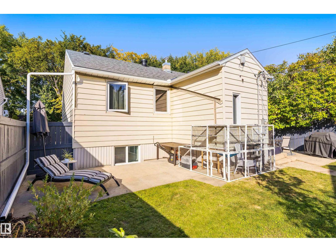
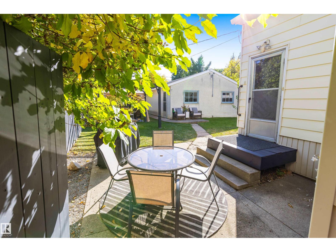
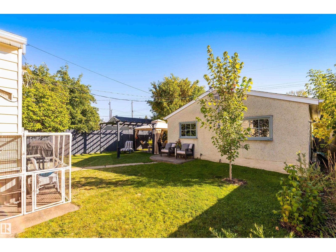
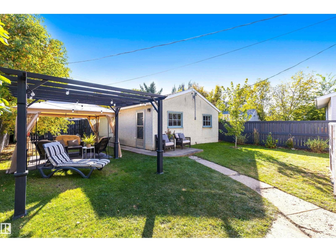
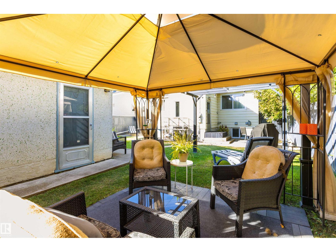
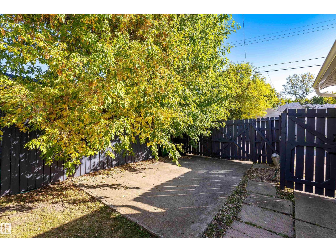
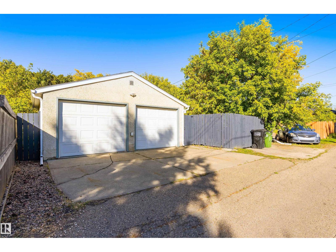
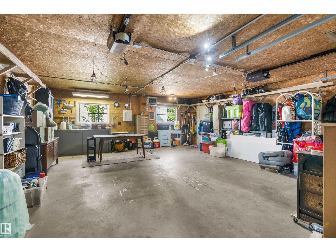
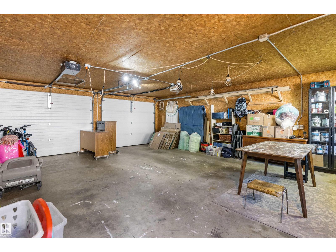
TAKE TIME TO LIVE with this thoughtfully styled & expertly crafted home in HAZELDEAN. Little was left untouched in this 3 Bed, 2 Bath RAISED BUNGALOW featuring 1020 sq.ft., vinyl siding, pvc windows, a well-laid-out floor plan, vinyl plank and tile flooring, wainscoting, refinished cabinets and repainted throughout. Not to be outdone, the FULLY FINISHED BASEMENT shines just as bright with large windows, an open family room, 1 spacious bedroom & a 3-piece bath. A south-facing backyard with RV Parking, mature trees, newer shingles & eavestroughs, updated electrical, and an oversized double heated garage completes this immaculate home. Close to all amenities, including schools, Argyll Sports Centre, retail shopping, farmers' market, restaurants, Mill Creek Ravine trail system and public transportation. Just minutes from trendy Whyte Ave, the U of A and the Downtown core. HARD TO BEAT! (id:63125)
Property Details
|
MLS® Number
|
E4510428 |
|
Property Type
|
Single Family |
|
Neigbourhood
|
Hazeldean |
|
Amenities Near By
|
Playground, Public Transit, Schools, Shopping |
Building
|
Bathroom Total
|
2 |
|
Bedrooms Total
|
3 |
|
Amenities
|
Vinyl Windows |
|
Appliances
|
Dishwasher, Dryer, Hood Fan, Stove, Washer, Two Refrigerators |
|
Architectural Style
|
Raised Bungalow |
|
Basement Development
|
Finished |
|
Basement Type
|
Full (finished) |
|
Constructed Date
|
1952 |
|
Construction Style Attachment
|
Detached |
|
Heating Type
|
Forced Air |
|
Stories Total
|
1 |
|
Size Interior
|
1,020 Ft2 |
|
Type
|
House |
Parking
|
Detached Garage
|
|
|
Heated Garage
|
|
|
Oversize
|
|
Land
|
Acreage
|
No |
|
Fence Type
|
Fence |
|
Land Amenities
|
Playground, Public Transit, Schools, Shopping |
|
Size Irregular
|
520.36 |
|
Size Total
|
520.36 M2 |
|
Size Total Text
|
520.36 M2 |
Rooms
| Level |
Type |
Length |
Width |
Dimensions |
|
Basement |
Family Room |
9.1 m |
3.68 m |
9.1 m x 3.68 m |
|
Basement |
Bedroom 3 |
3.53 m |
4.06 m |
3.53 m x 4.06 m |
|
Main Level |
Living Room |
5.07 m |
3.85 m |
5.07 m x 3.85 m |
|
Main Level |
Dining Room |
3.32 m |
3.25 m |
3.32 m x 3.25 m |
|
Main Level |
Kitchen |
3.14 m |
3.25 m |
3.14 m x 3.25 m |
|
Main Level |
Primary Bedroom |
4.39 m |
3.85 m |
4.39 m x 3.85 m |
|
Main Level |
Bedroom 2 |
2.85 m |
3.25 m |
2.85 m x 3.25 m |