3 Bedroom
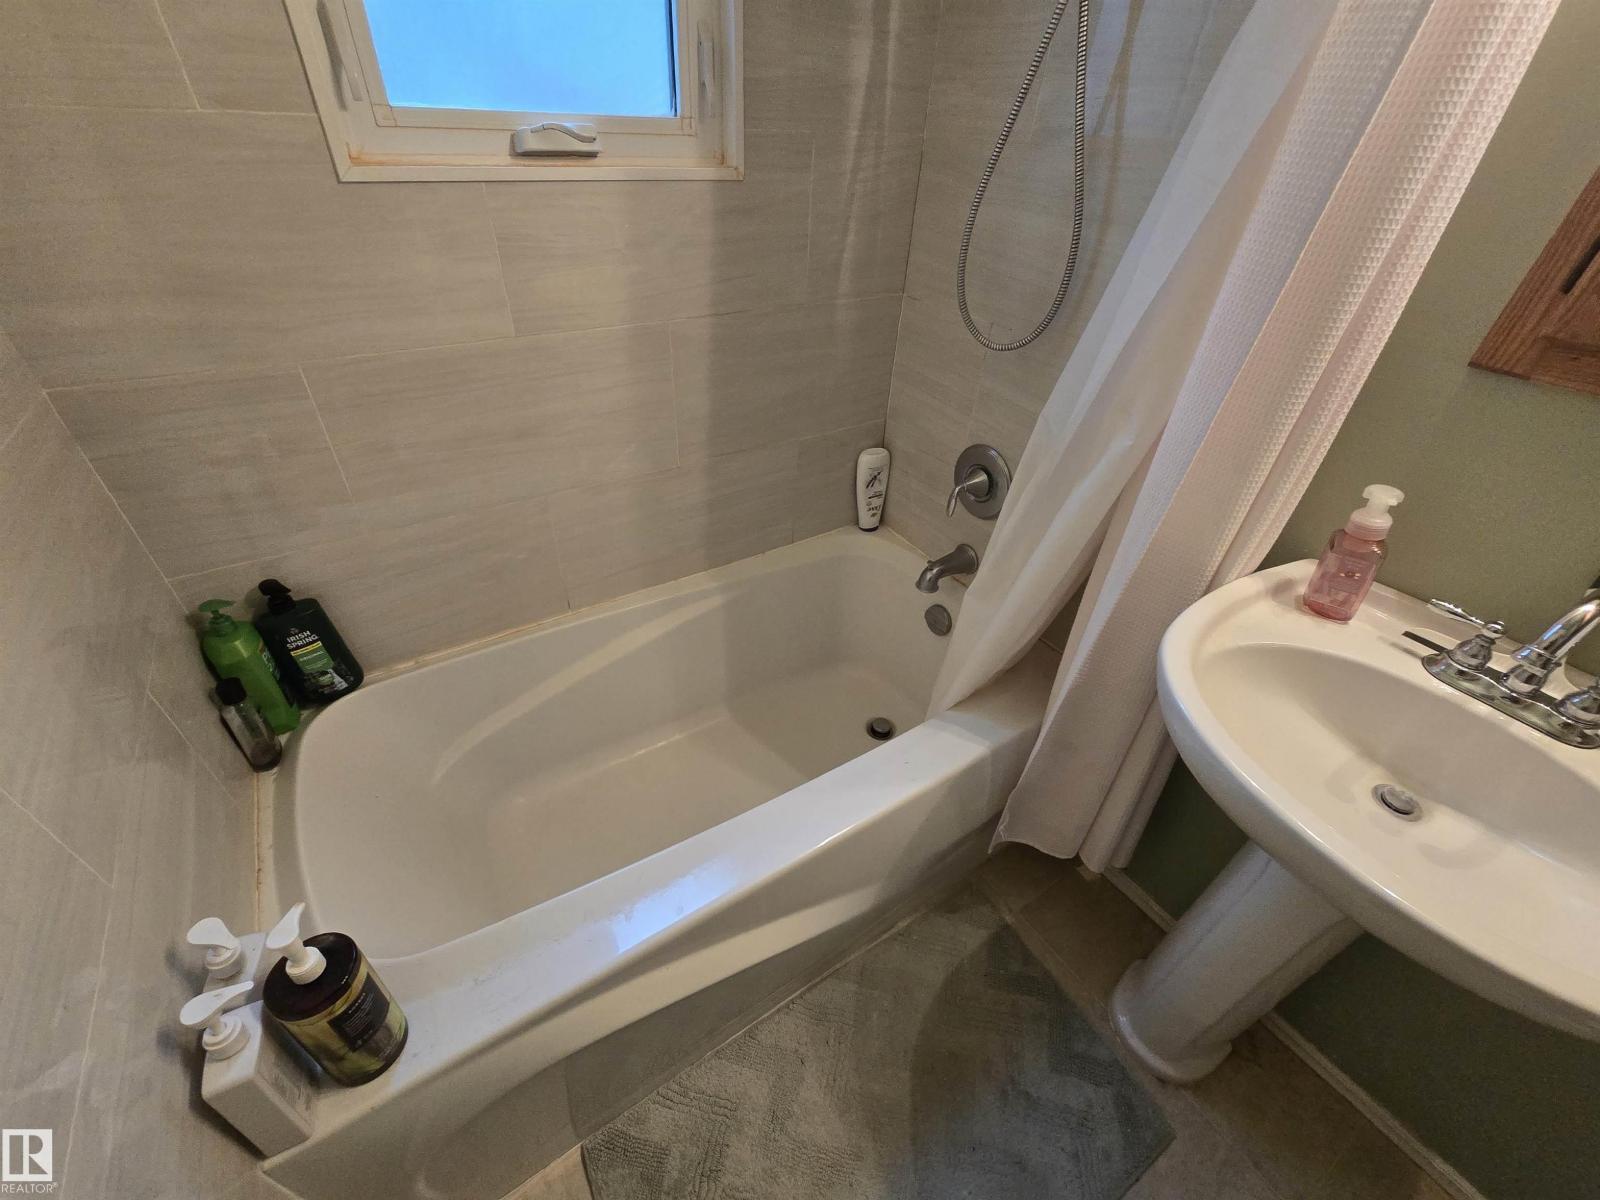
1 Bathroom
756 ft2
Bungalow
Forced Air
$369,900
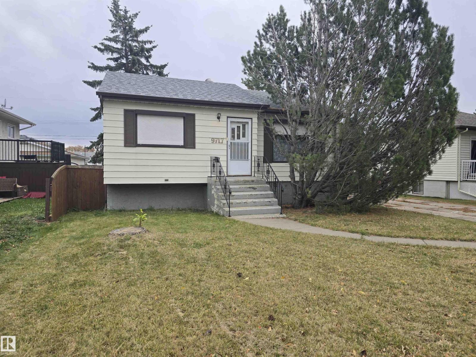
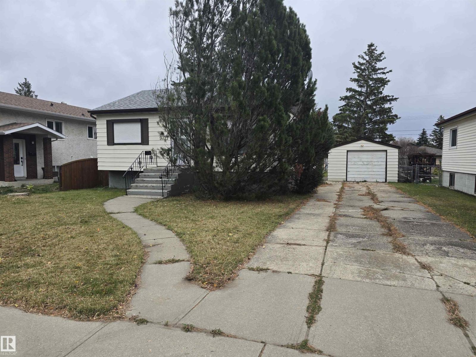
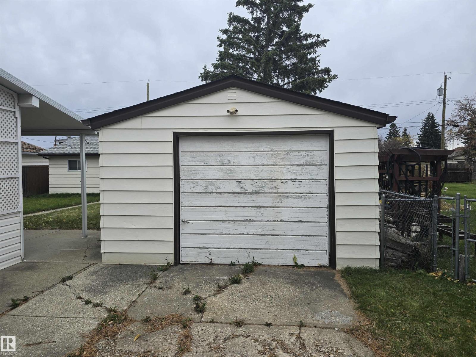
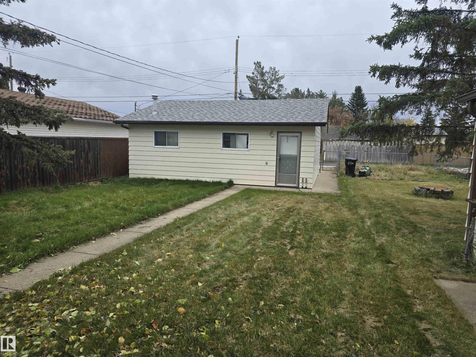
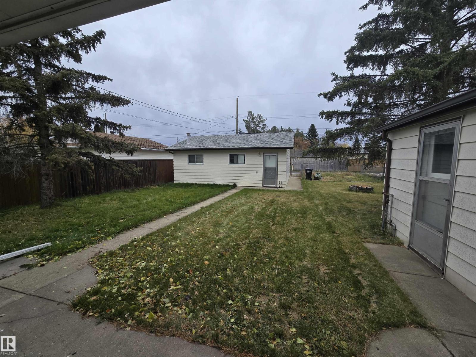
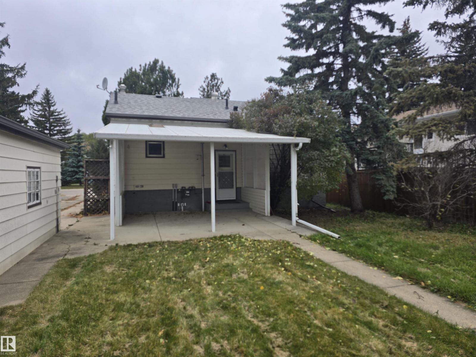
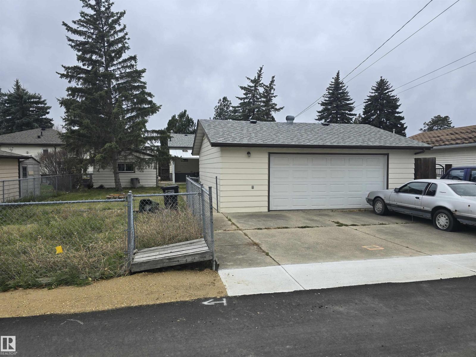
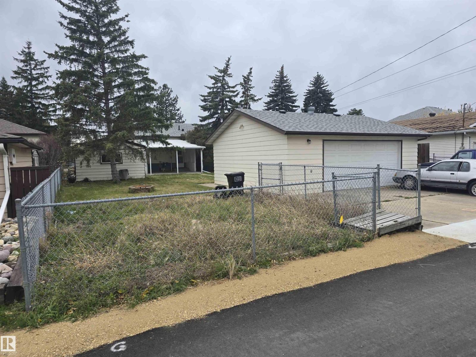
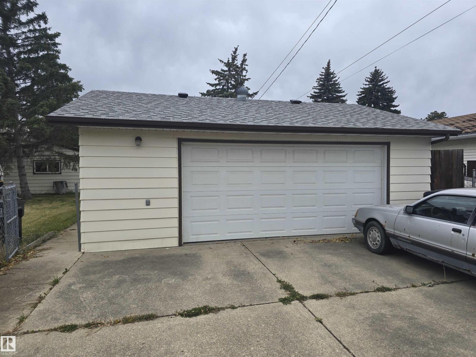
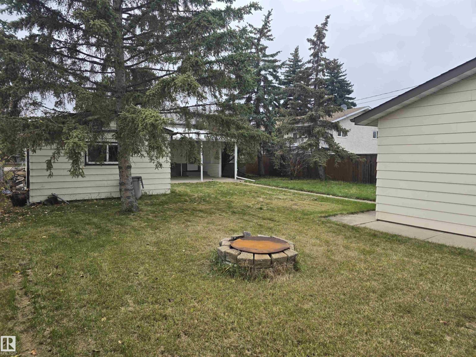
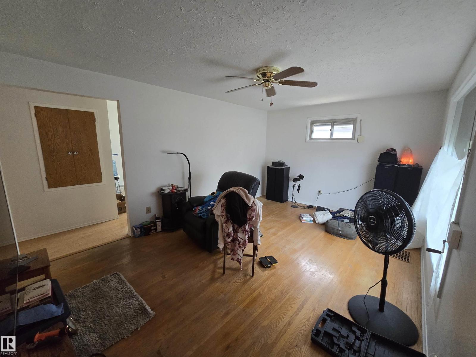
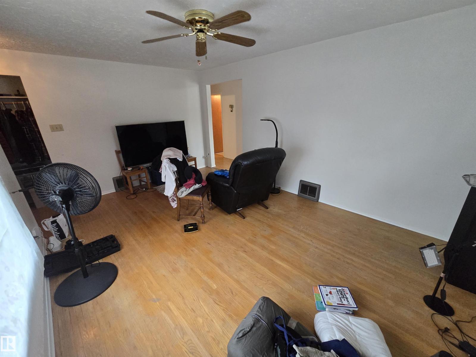
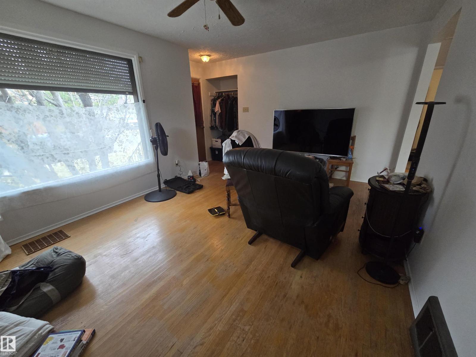
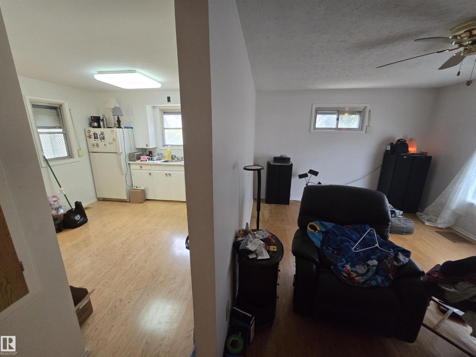
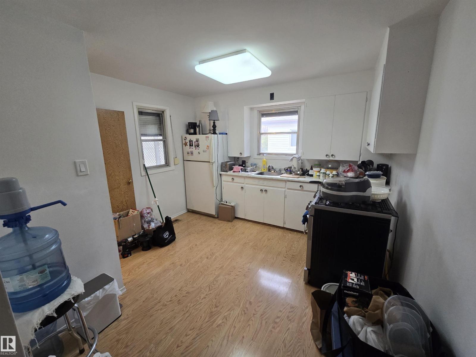
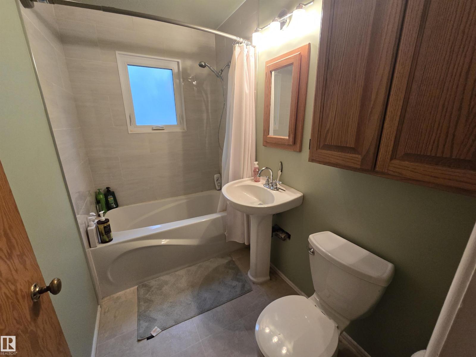
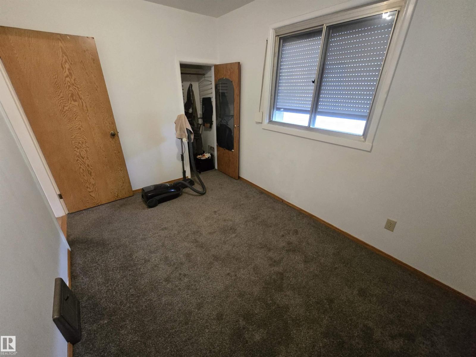
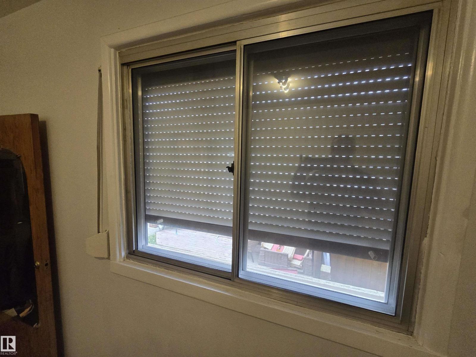
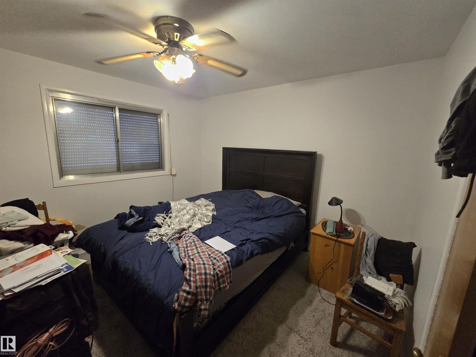
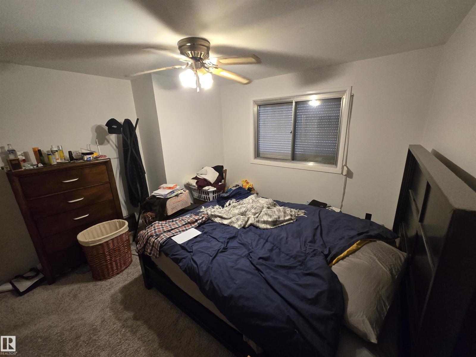
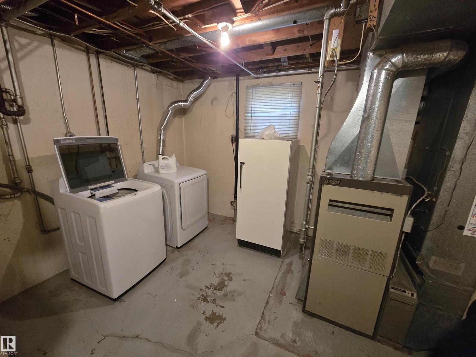
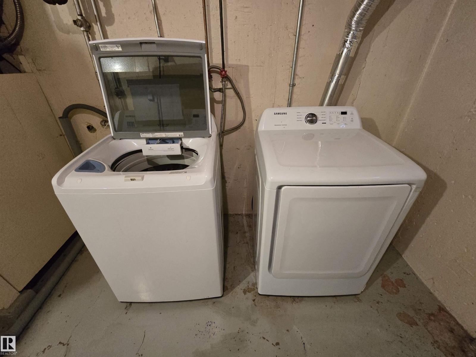
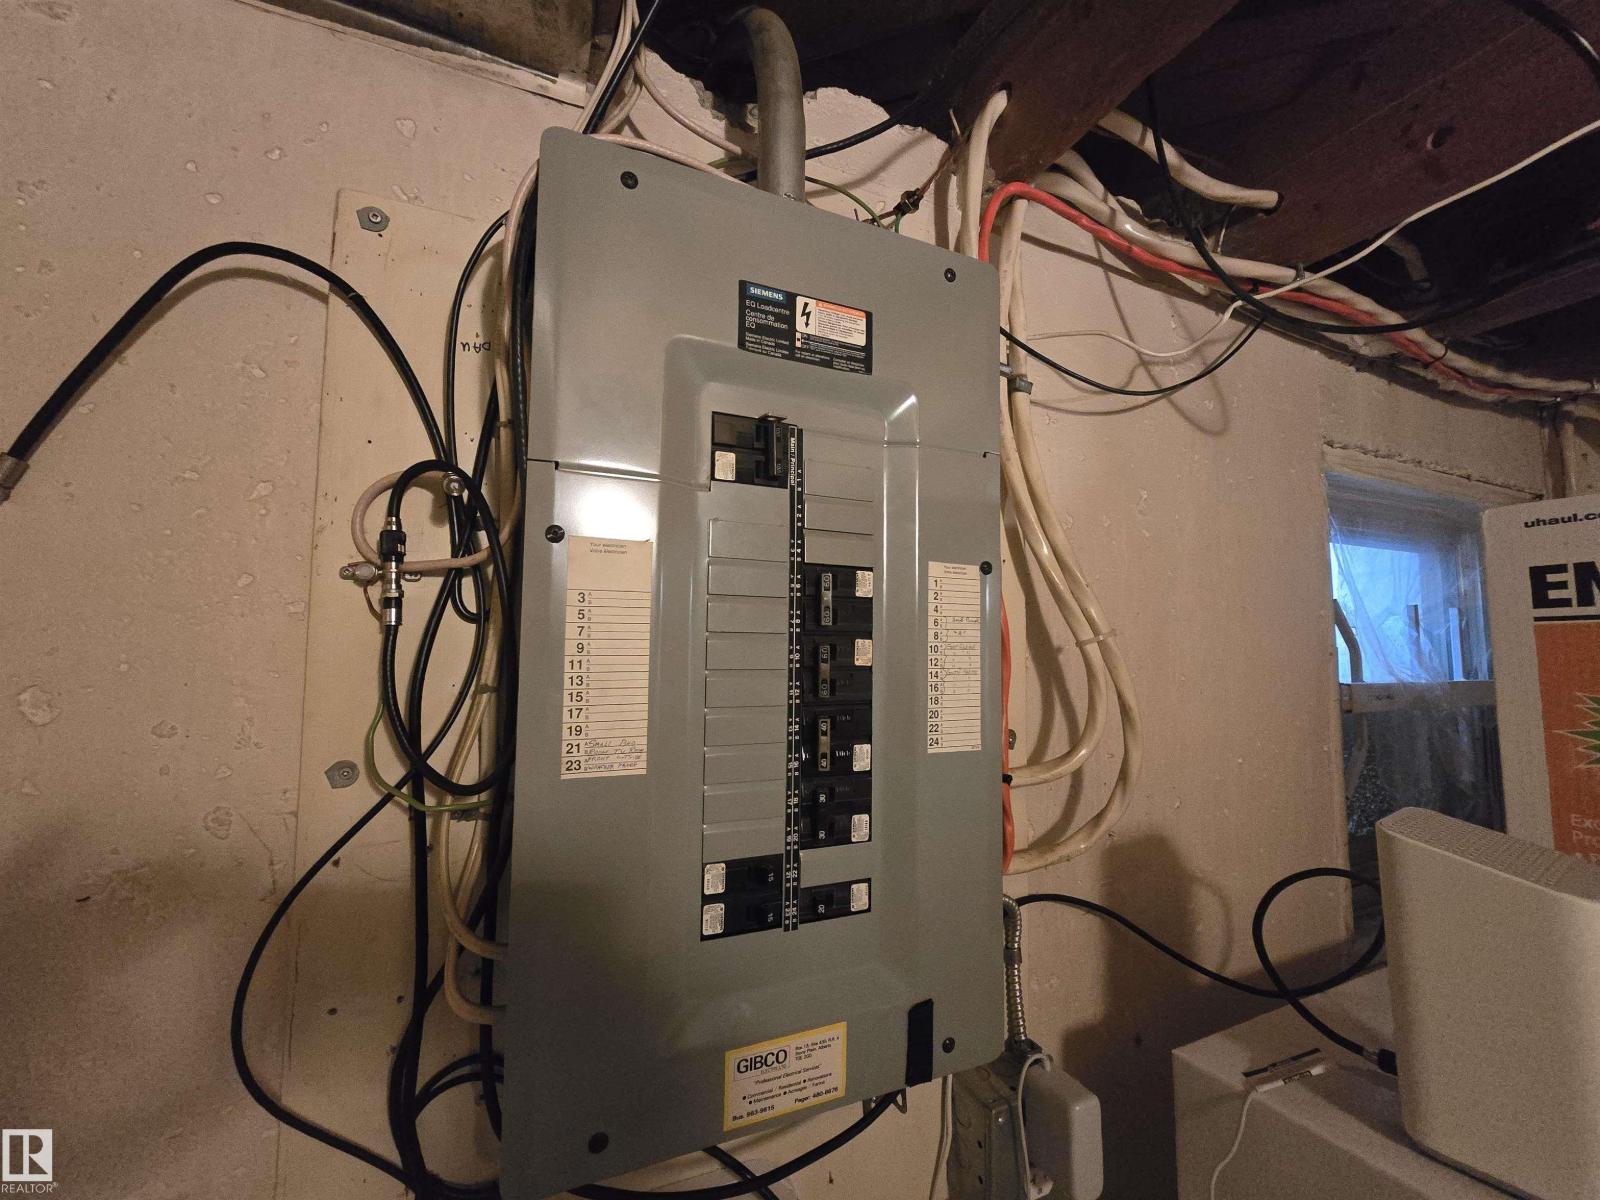
Perfect investment, holding or redevelopment opportunity on a massive 56' x 148' flat, rectangular RF1 lot with paved rear lane in mature Glenwood! Solid raised bungalow, new asphalt shingles, roll shutters on main floor windows, bright living room, kitchen, 2 bedrooms & 4pc bath on the main; fully-finished basement adds a huge family room, 3rd bedroom & great storage, 100 amp service. TWO detached garages (26'x24' double + 22'x14'6 single = 3-car total) with 220V power and rear drive access, plus front drive access & parking — room for multiple vehicles, workshop or toys. Concrete foundation, forced-air natural gas heat. Big rear garden, landscaped flat site near schools, playground, transit & west-end shopping. Fridge, stove, washer/dryer, all window coverings & garage door openers included. Live in it, rent it out, or land-bank a 0.19-acre parcel 15 minutes from downtown. (id:63125)
Property Details
|
MLS® Number
|
E4514034 |
|
Property Type
|
Single Family |
|
Neigbourhood
|
Glenwood (Edmonton) |
|
Amenities Near By
|
Playground, Public Transit, Schools, Shopping |
|
Community Features
|
Public Swimming Pool |
|
Features
|
Flat Site, Paved Lane, No Animal Home |
|
Parking Space Total
|
8 |
|
Structure
|
Fire Pit |
Building
|
Bathroom Total
|
1 |
|
Bedrooms Total
|
3 |
|
Appliances
|
Dryer, Refrigerator, Gas Stove(s), Washer, Window Coverings |
|
Architectural Style
|
Bungalow |
|
Basement Development
|
Finished |
|
Basement Type
|
Full (finished) |
|
Constructed Date
|
1955 |
|
Construction Style Attachment
|
Detached |
|
Fire Protection
|
Smoke Detectors |
|
Heating Type
|
Forced Air |
|
Stories Total
|
1 |
|
Size Interior
|
756 Ft2 |
|
Type
|
House |
Parking
Land
|
Acreage
|
No |
|
Fence Type
|
Fence |
|
Land Amenities
|
Playground, Public Transit, Schools, Shopping |
|
Size Irregular
|
769.63 |
|
Size Total
|
769.63 M2 |
|
Size Total Text
|
769.63 M2 |
Rooms
| Level |
Type |
Length |
Width |
Dimensions |
|
Lower Level |
Family Room |
|
|
Measurements not available |
|
Lower Level |
Bedroom 3 |
|
|
Measurements not available |
|
Main Level |
Living Room |
|
|
Measurements not available |
|
Main Level |
Kitchen |
|
|
Measurements not available |
|
Main Level |
Primary Bedroom |
|
|
Measurements not available |
|
Main Level |
Bedroom 2 |
|
|
Measurements not available |