5 Bedroom
3 Bathroom
1,317 ft2
Bungalow
Fireplace
Central Air Conditioning
Forced Air
$500,000
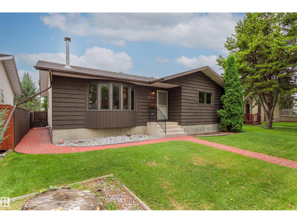
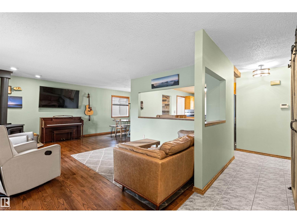
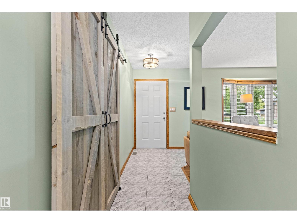
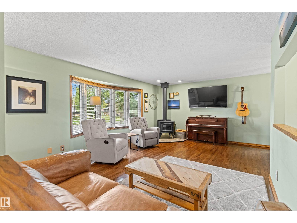
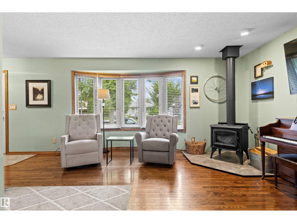
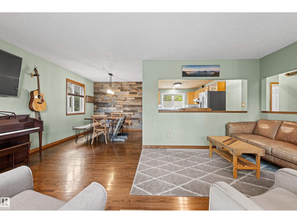
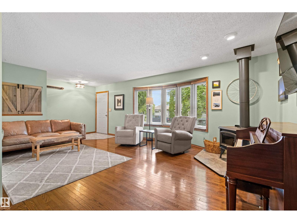
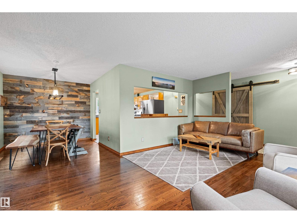
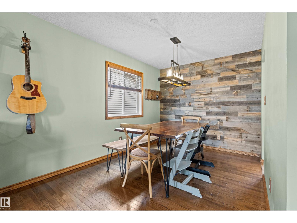
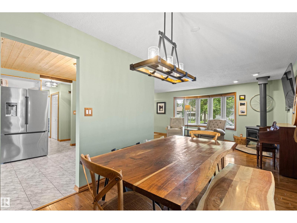
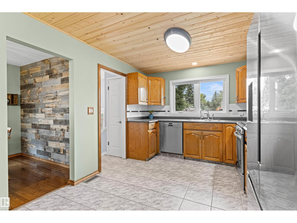
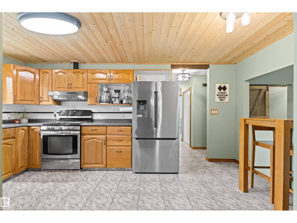
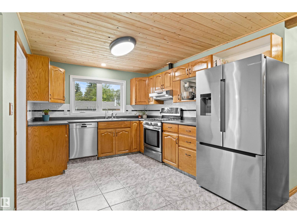
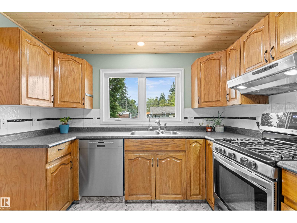
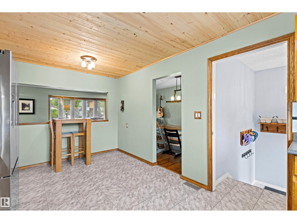
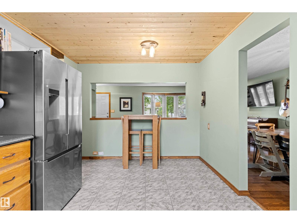
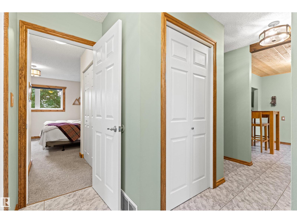
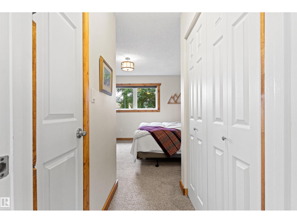
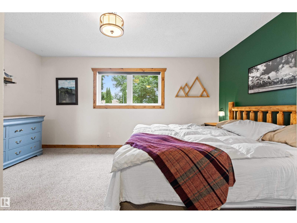
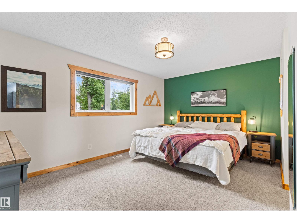
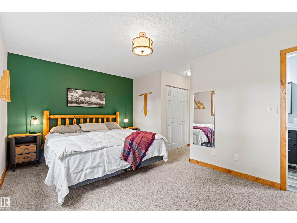
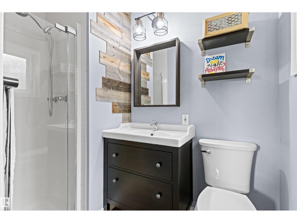
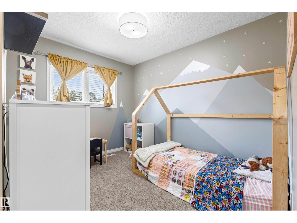
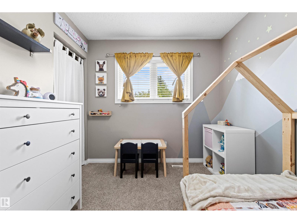
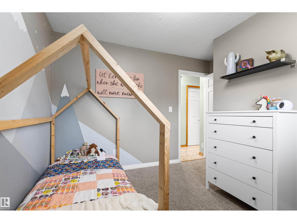
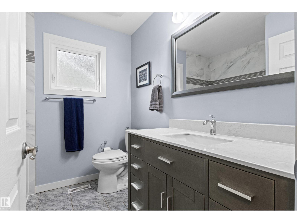
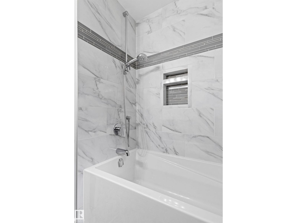
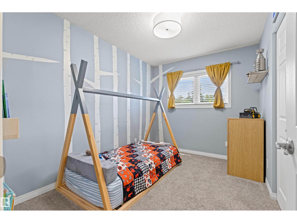
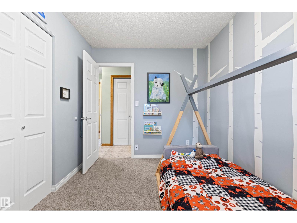
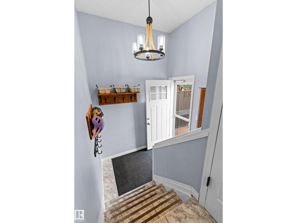
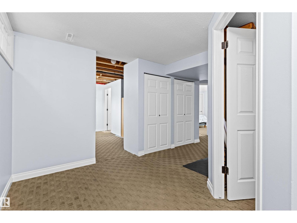
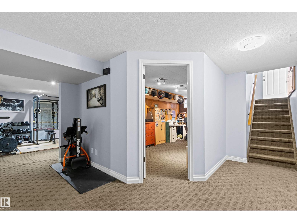
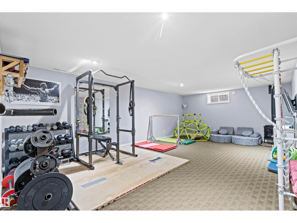
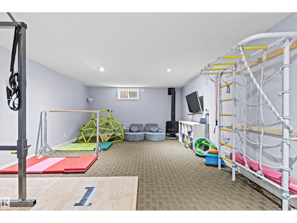
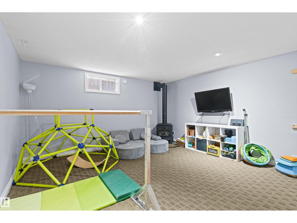
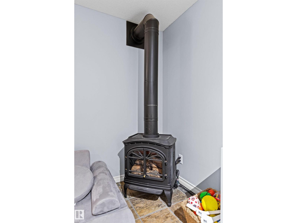
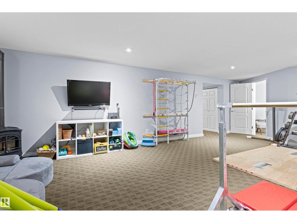
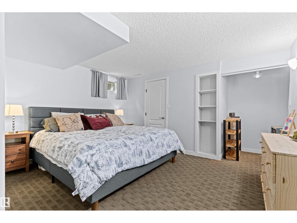
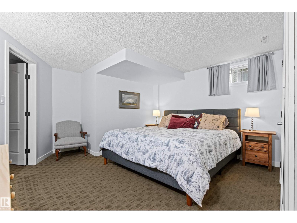
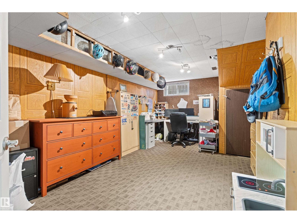
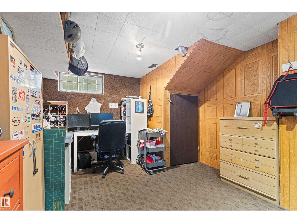
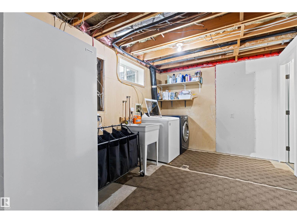
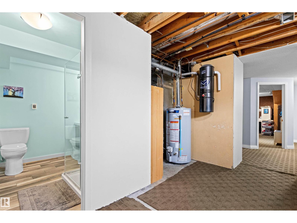
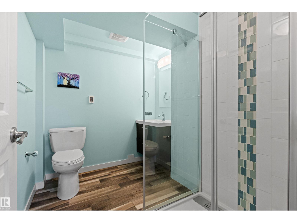
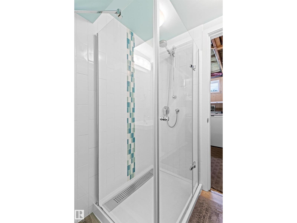
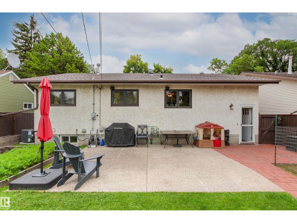
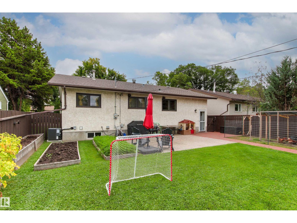
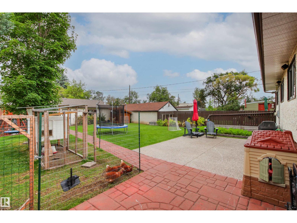
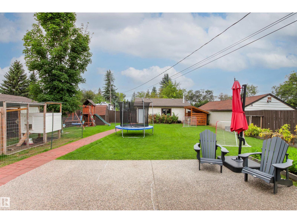
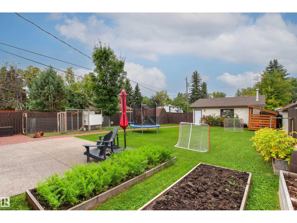
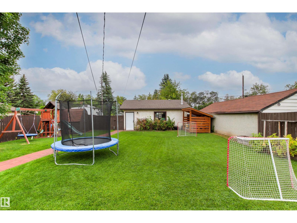
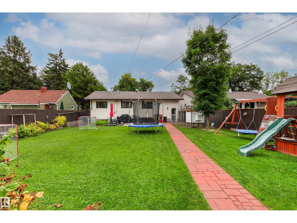
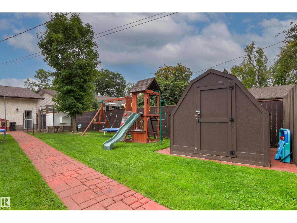
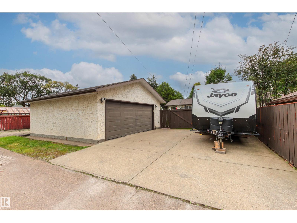
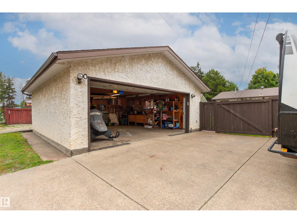
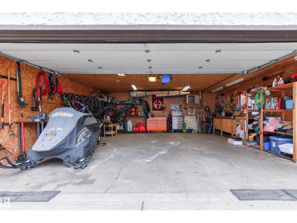
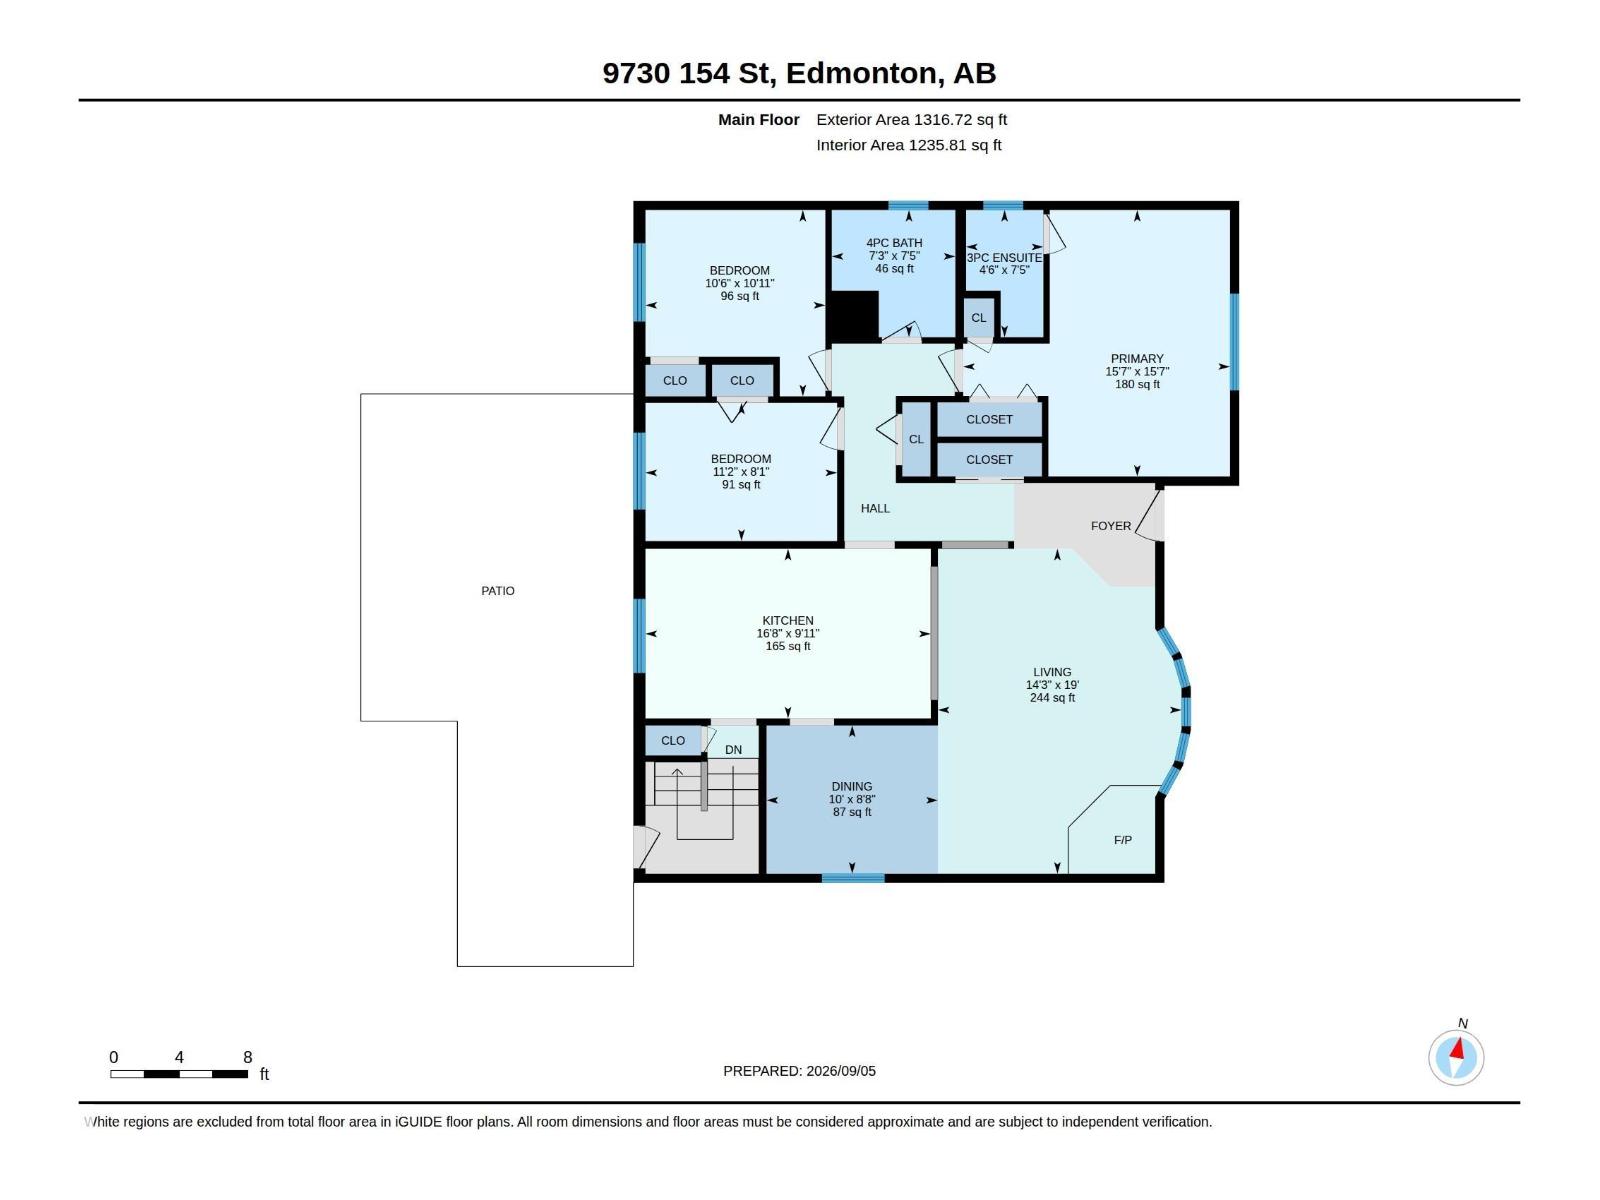
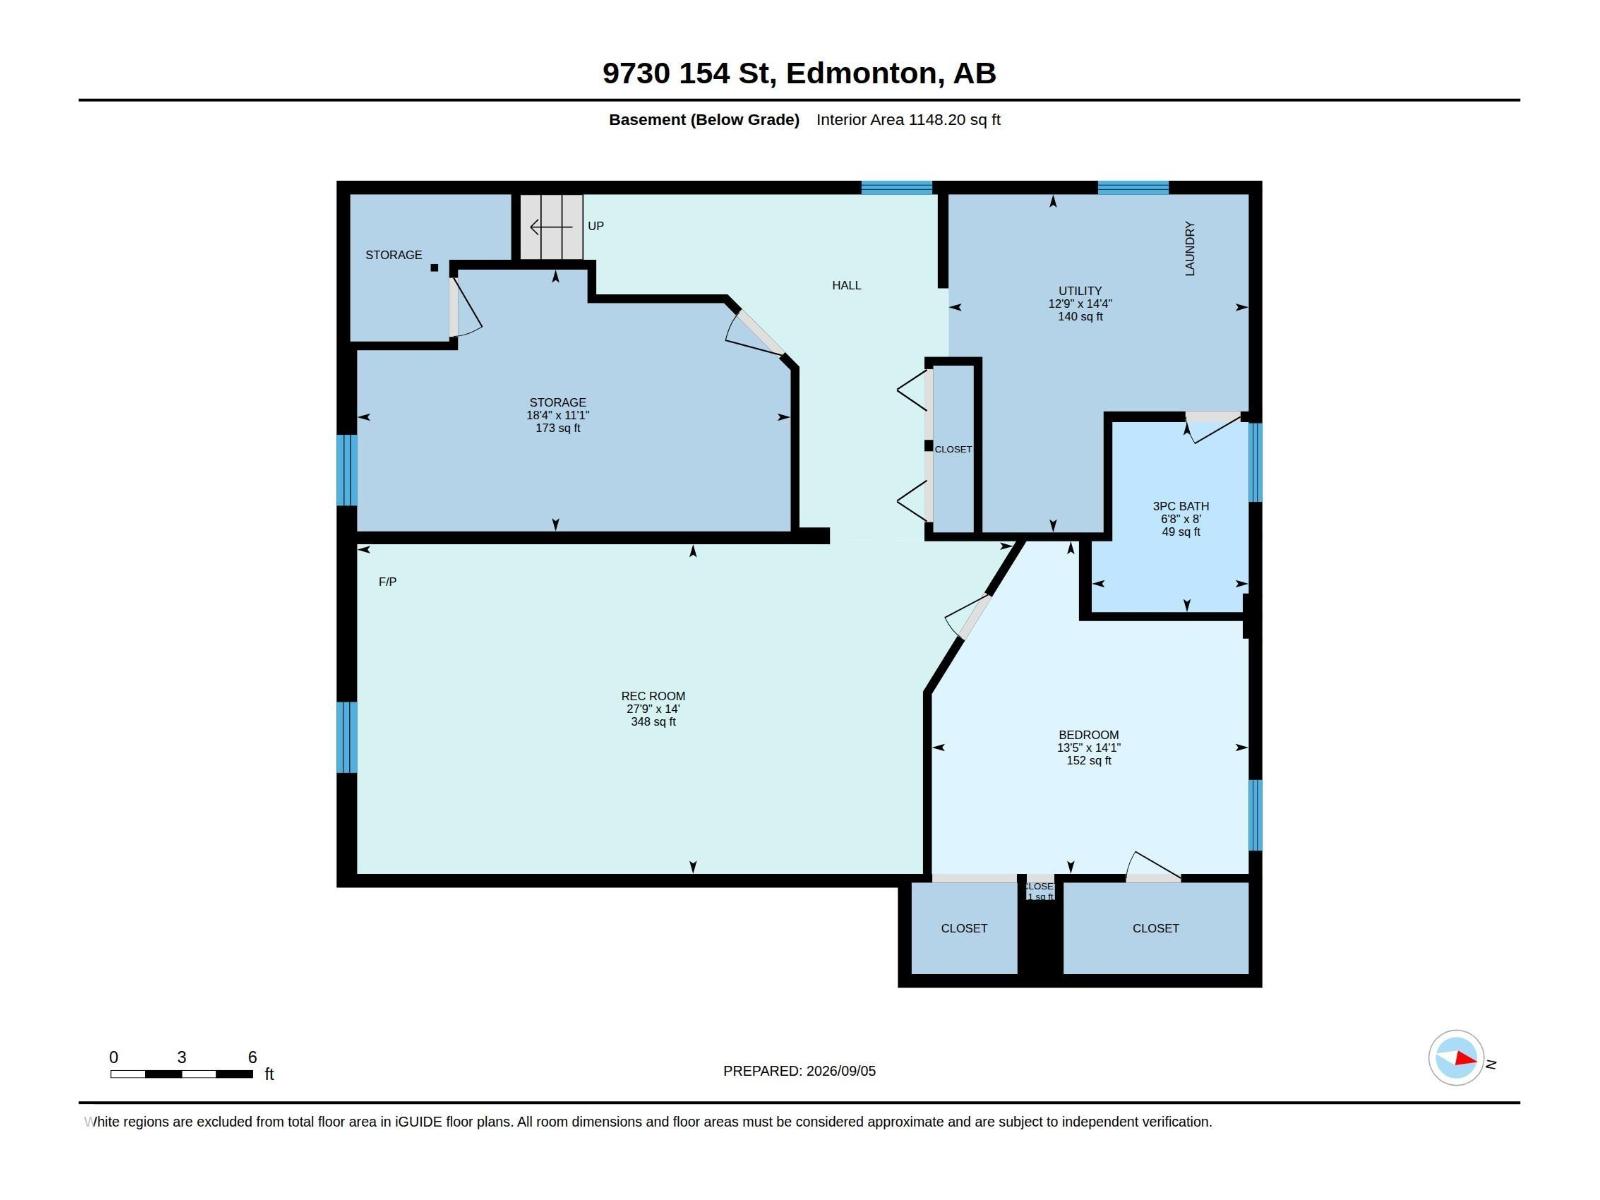
Your piece of the country in the city! Sitting on a beautifully landscaped 7,400 sq. ft. lot on a quiet street in West Jasper Place, this almost 1,400 sq. ft. bungalow offers 5 bedrooms and 3 full baths. Step inside to a bright living room filled with natural light from vinyl bay windows and a cozy freestanding wood-burning fireplace. The spacious dining room features a warm wood accent wall, while the kitchen boasts a pine-slat ceiling, stainless steel appliances and a chef-inspired gas stove. Down the hall are 2 bedrooms, a renovated 4-piece bath and the king-sized primary suite with 3-piece ensuite. Downstairs you'll find a den/bedroom, large rec room, 5th bedroom, full bath and laundry. Outside, enjoy the beautifully curated, low-maintenance backyard with garden boxes, 2 sheds and a kids' play structure. A 24'x24' heated oversized garage with 220V wiring completes this perfect blend of modern comfort and classic charm. (id:63125)
Property Details
|
MLS® Number
|
E4508400 |
|
Property Type
|
Single Family |
|
Neigbourhood
|
West Jasper Place |
|
Amenities Near By
|
Playground, Public Transit, Schools, Shopping |
|
Community Features
|
Public Swimming Pool |
|
Features
|
Flat Site, Closet Organizers, No Animal Home, No Smoking Home |
|
Parking Space Total
|
4 |
Building
|
Bathroom Total
|
3 |
|
Bedrooms Total
|
5 |
|
Amenities
|
Vinyl Windows |
|
Appliances
|
Dishwasher, Dryer, Garage Door Opener Remote(s), Garage Door Opener, Hood Fan, Refrigerator, Storage Shed, Gas Stove(s), Central Vacuum, Washer, Window Coverings |
|
Architectural Style
|
Bungalow |
|
Basement Development
|
Finished |
|
Basement Type
|
Full (finished) |
|
Constructed Date
|
1987 |
|
Construction Style Attachment
|
Detached |
|
Cooling Type
|
Central Air Conditioning |
|
Fire Protection
|
Smoke Detectors |
|
Fireplace Fuel
|
Electric |
|
Fireplace Present
|
Yes |
|
Fireplace Type
|
Woodstove |
|
Heating Type
|
Forced Air |
|
Stories Total
|
1 |
|
Size Interior
|
1,317 Ft2 |
|
Type
|
House |
Parking
|
Detached Garage
|
|
|
Heated Garage
|
|
|
Oversize
|
|
Land
|
Acreage
|
No |
|
Fence Type
|
Fence |
|
Land Amenities
|
Playground, Public Transit, Schools, Shopping |
|
Size Irregular
|
687.11 |
|
Size Total
|
687.11 M2 |
|
Size Total Text
|
687.11 M2 |
Rooms
| Level |
Type |
Length |
Width |
Dimensions |
|
Basement |
Family Room |
8.47 m |
4.26 m |
8.47 m x 4.26 m |
|
Basement |
Bedroom 4 |
4.09 m |
4.29 m |
4.09 m x 4.29 m |
|
Basement |
Bedroom 5 |
5.59 m |
3.38 m |
5.59 m x 3.38 m |
|
Main Level |
Living Room |
4.34 m |
5.79 m |
4.34 m x 5.79 m |
|
Main Level |
Dining Room |
3.05 m |
2.64 m |
3.05 m x 2.64 m |
|
Main Level |
Kitchen |
5.09 m |
3.02 m |
5.09 m x 3.02 m |
|
Main Level |
Primary Bedroom |
4.76 m |
4.75 m |
4.76 m x 4.75 m |
|
Main Level |
Bedroom 2 |
3.21 m |
3.32 m |
3.21 m x 3.32 m |
|
Main Level |
Bedroom 3 |
3.42 m |
2.46 m |
3.42 m x 2.46 m |