5 Bedroom
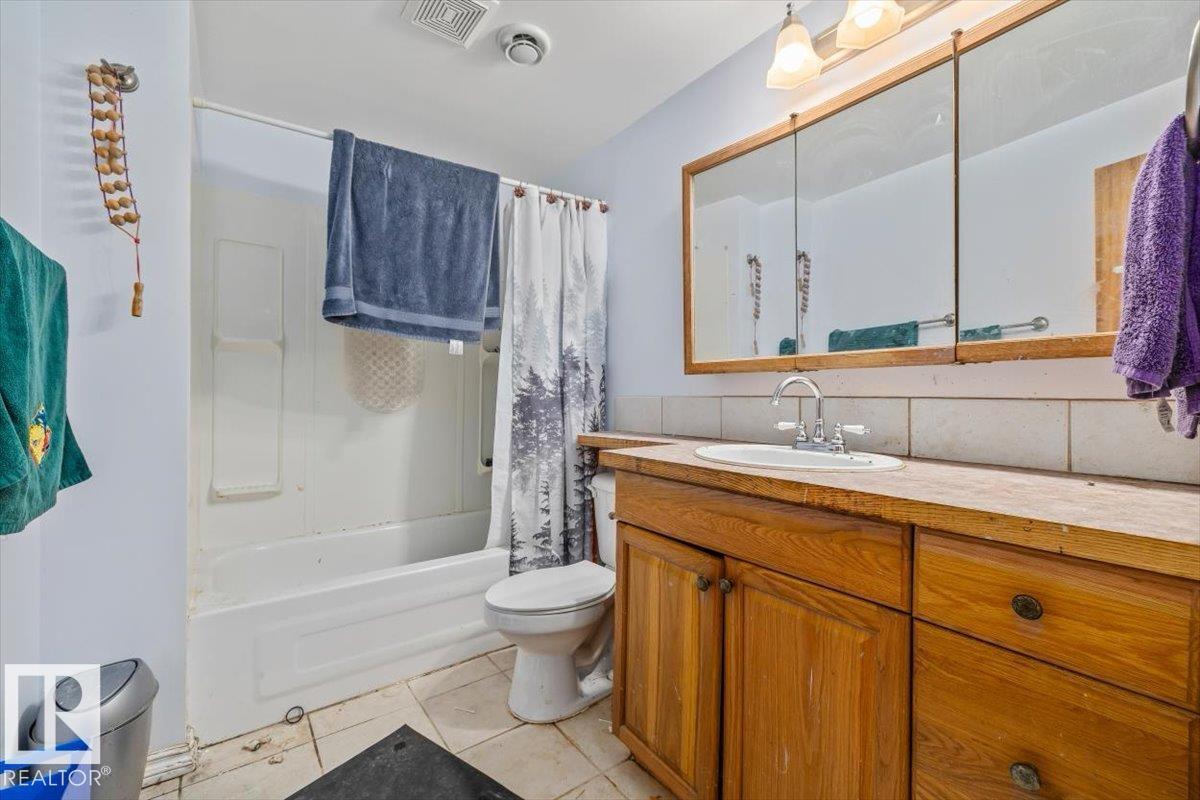
3 Bathroom
1,606 ft2
Bungalow
Fireplace
Forced Air
$459,900
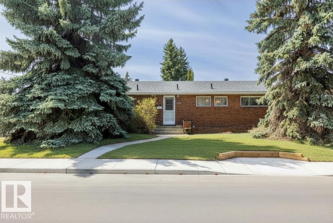
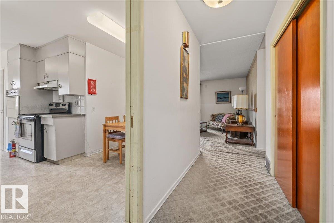
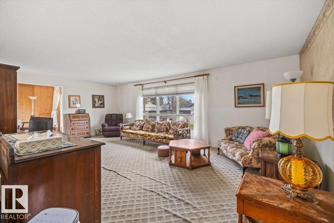
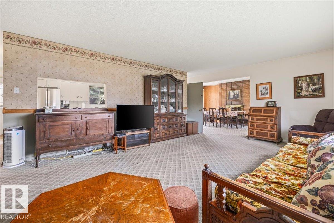
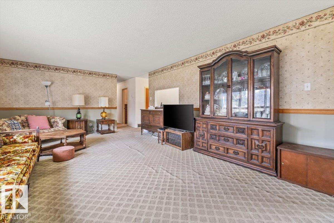
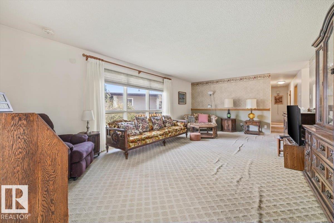
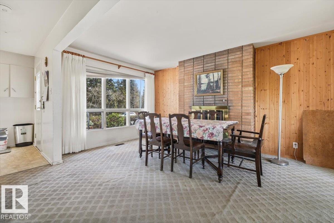
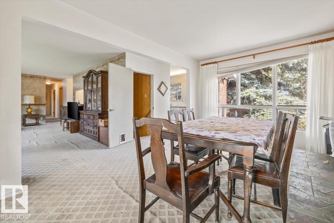
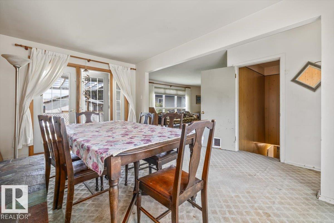
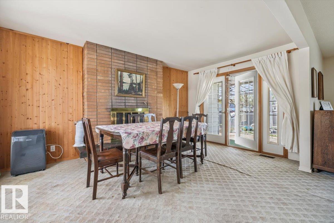
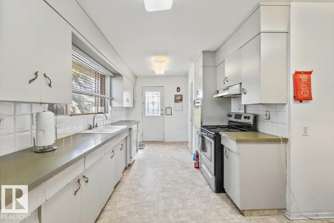
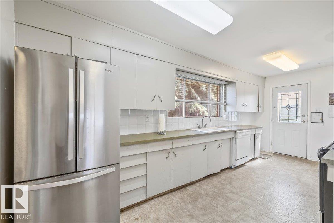
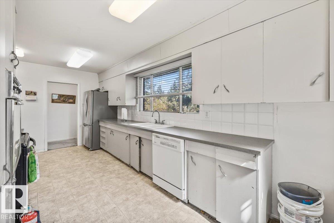
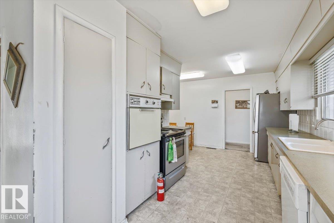
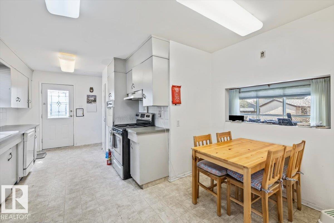
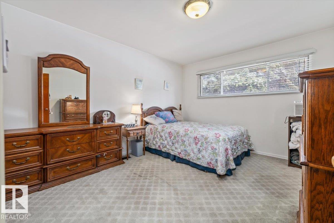
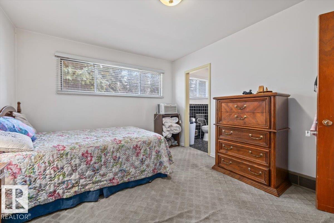
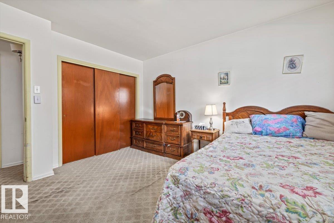
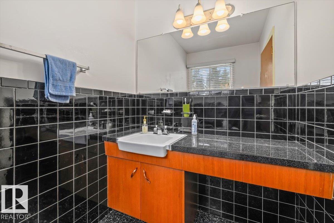
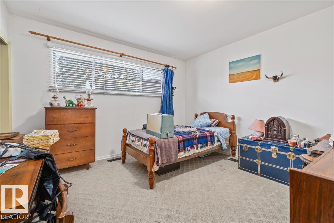
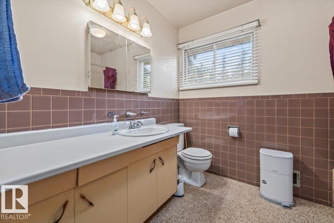
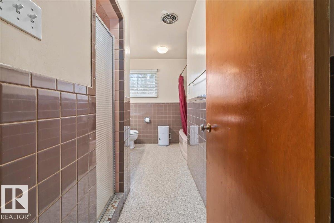
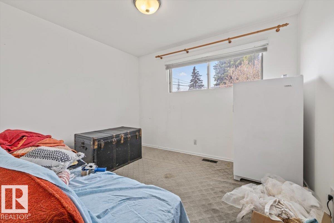
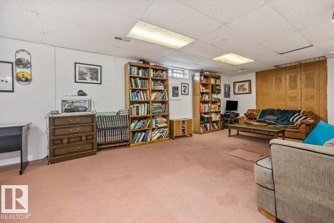
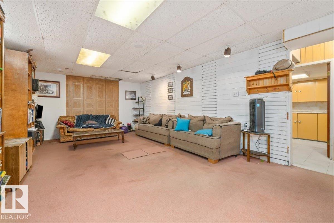
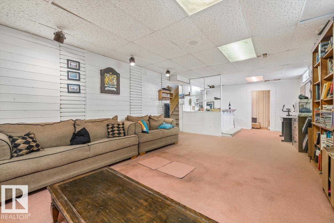
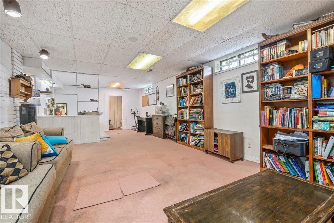
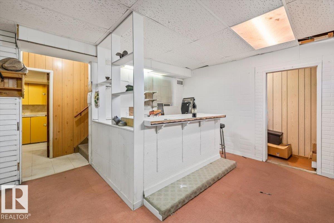
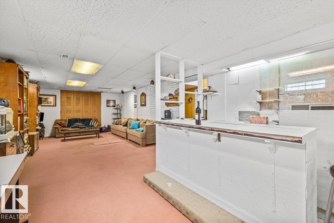
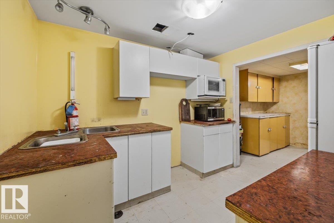
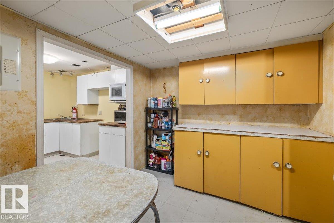
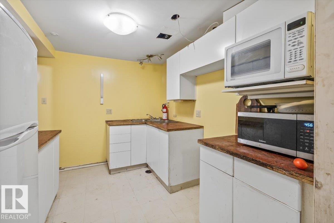
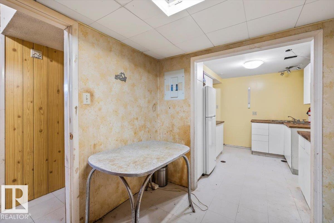
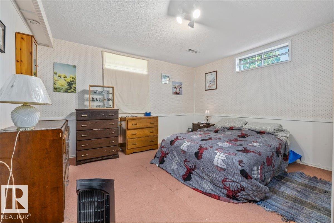
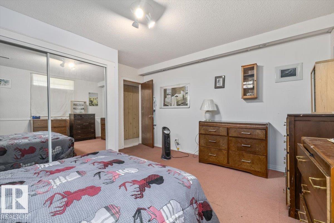
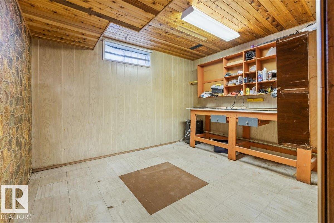
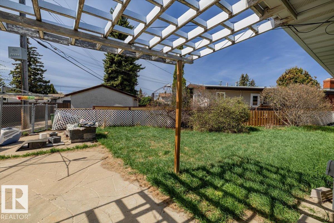
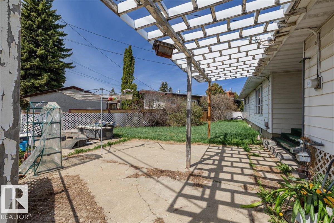
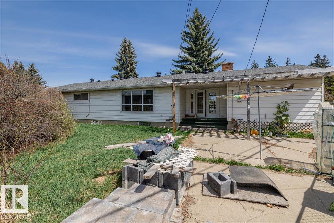
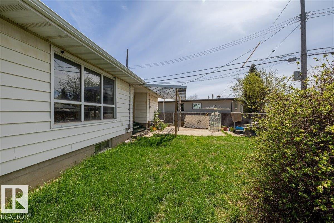
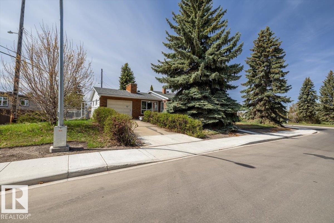
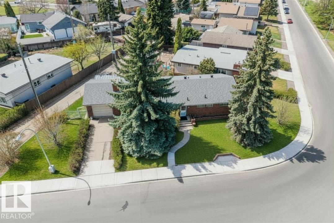
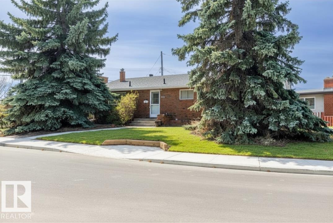
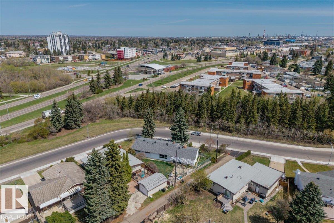
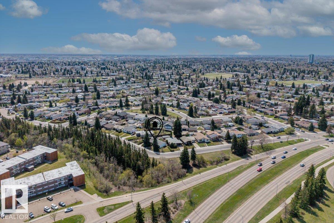
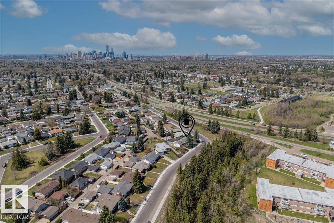
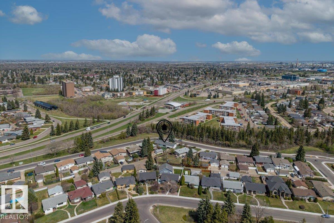
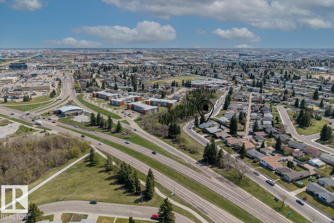
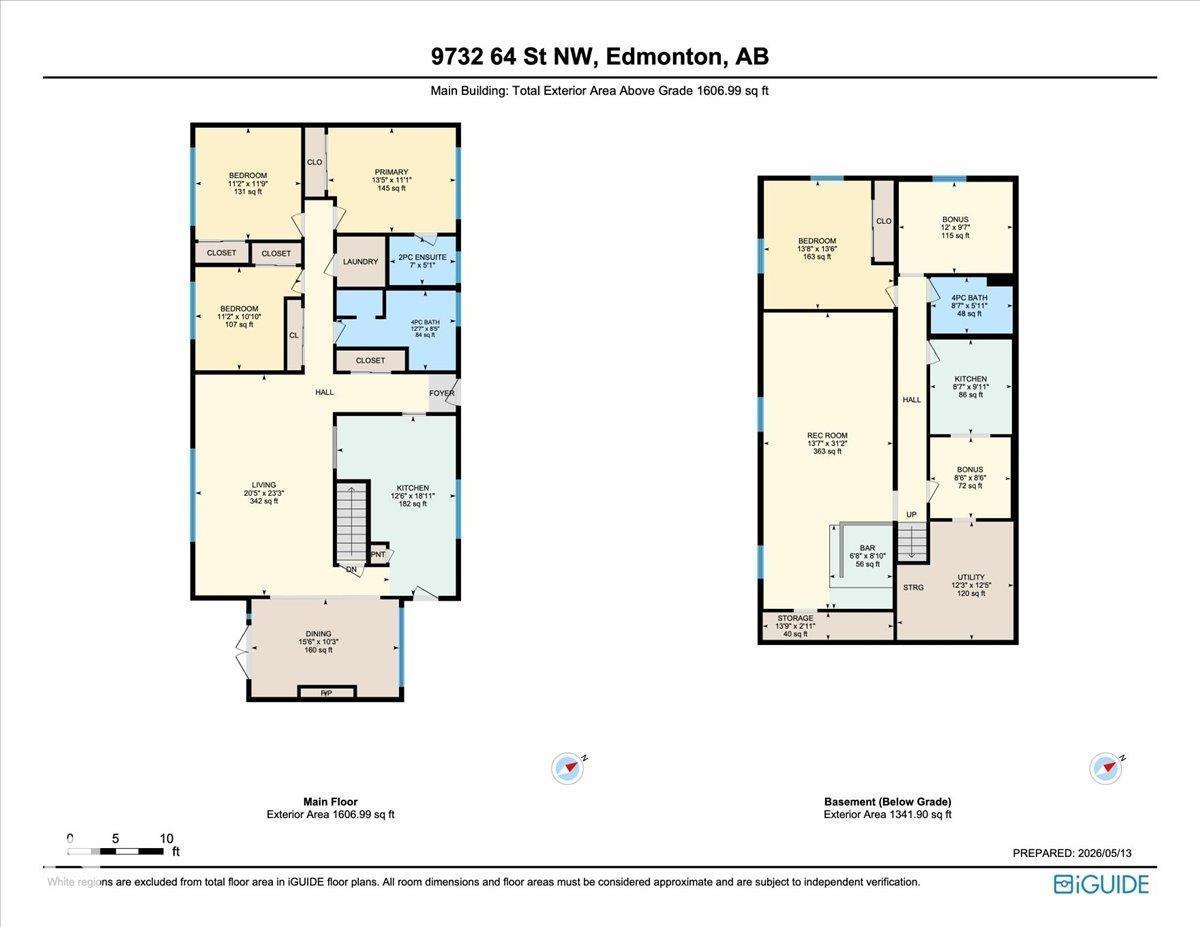
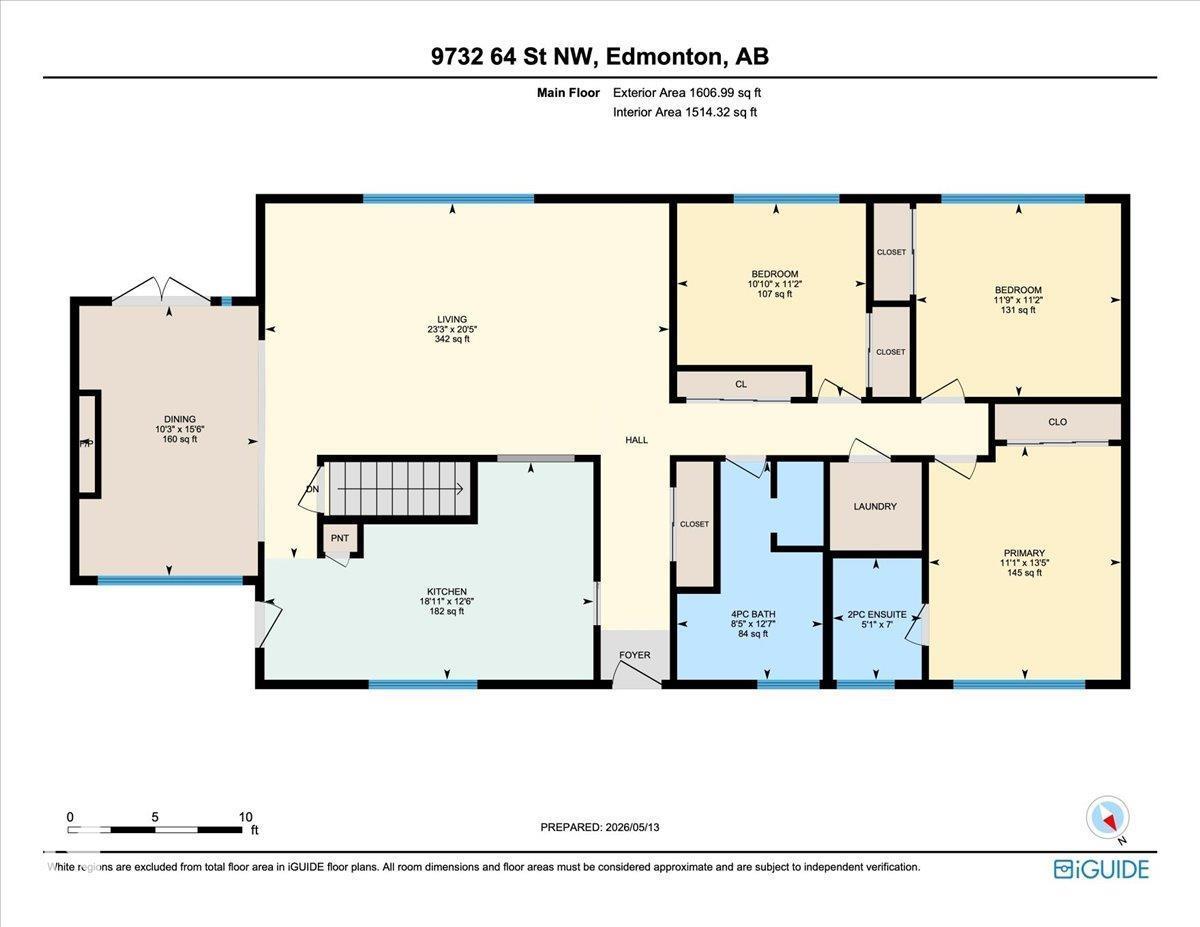
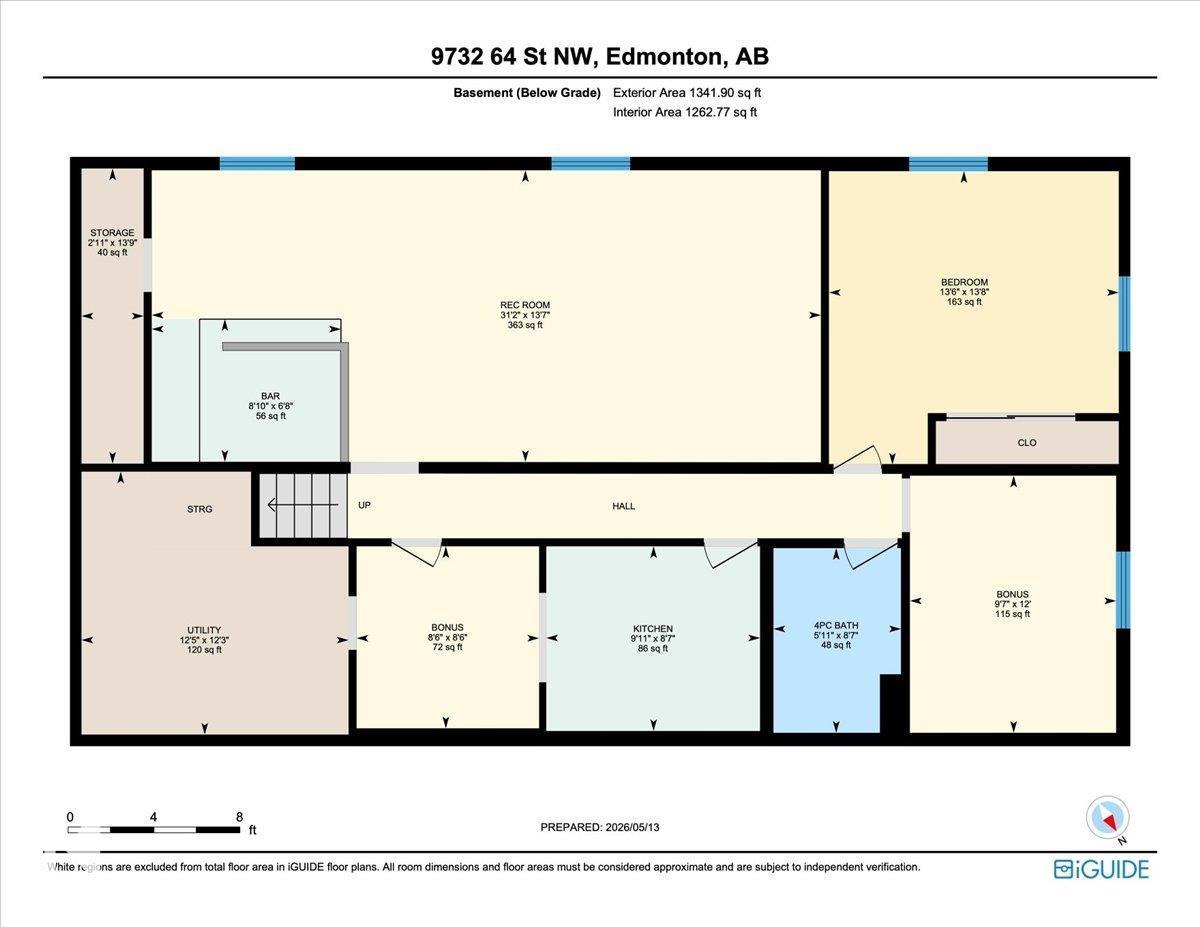
Rare opportunity to own a RAVINE FACING BUNGALOW in Ottewell, full of potential to CREATE YOUR DREAM HOME while located on a quiet corner lot in one of southeast Edmonton’s most established neighbourhood. This 5 bedroom 2.5 bathroom home offers a SPACIOUS LAYOUT with a finished basement featuring a second kitchen and additional living space. The main floor includes laundry, a primary bedroom with 2 piece ensuite plus original character details including a CEDAR FEATURE WALL, brick facing fireplace and FRENCH DOORS leading to the patio. Outside, enjoy a great fenced yard with patio space and a single attached garage plus parking pad. IMPORTANT UPDATES include ROOF & EVES completed in 2020, upgraded 100 AMP ELECTRICAL service, HWT 2026 & METAL FENCING completed in 2014. 152ft of ravine frontage lot x 92ft depth perfect for redevelopment & future dream home. Walking distance to Capilano Mall, transit & amenities with easy access across Edmonton. A solid home ready for its next chapter. (id:63125)
Property Details
|
MLS® Number
|
E4487767 |
|
Property Type
|
Single Family |
|
Neigbourhood
|
Ottewell |
|
Amenities Near By
|
Playground, Public Transit, Schools, Shopping |
|
Features
|
Corner Site, Ravine, Flat Site, Lane |
|
Structure
|
Patio(s) |
|
View Type
|
Ravine View |
Building
|
Bathroom Total
|
3 |
|
Bedrooms Total
|
5 |
|
Appliances
|
Dishwasher, Dryer, Garage Door Opener Remote(s), Garage Door Opener, Hood Fan, Stove, Washer, Window Coverings, Wine Fridge, Two Refrigerators, Two Stoves |
|
Architectural Style
|
Bungalow |
|
Basement Development
|
Finished |
|
Basement Type
|
Full (finished) |
|
Constructed Date
|
1960 |
|
Construction Style Attachment
|
Detached |
|
Fire Protection
|
Smoke Detectors |
|
Fireplace Fuel
|
Wood |
|
Fireplace Present
|
Yes |
|
Fireplace Type
|
Unknown |
|
Half Bath Total
|
1 |
|
Heating Type
|
Forced Air |
|
Stories Total
|
1 |
|
Size Interior
|
1,606 Ft2 |
|
Type
|
House |
Parking
|
Parking Pad
|
|
|
R V
|
|
|
Attached Garage
|
|
Land
|
Acreage
|
No |
|
Fence Type
|
Fence |
|
Land Amenities
|
Playground, Public Transit, Schools, Shopping |
|
Size Irregular
|
629.2 |
|
Size Total
|
629.2 M2 |
|
Size Total Text
|
629.2 M2 |
Rooms
| Level |
Type |
Length |
Width |
Dimensions |
|
Basement |
Bedroom 4 |
4.17 m |
4.12 m |
4.17 m x 4.12 m |
|
Basement |
Second Kitchen |
2.62 m |
3.04 m |
2.62 m x 3.04 m |
|
Basement |
Storage |
4.19 m |
0.88 m |
4.19 m x 0.88 m |
|
Basement |
Recreation Room |
9.5 m |
4.14 m |
9.5 m x 4.14 m |
|
Basement |
Bedroom 5 |
2.58 m |
2.59 m |
2.58 m x 2.59 m |
|
Main Level |
Living Room |
6.22 m |
7.08 m |
6.22 m x 7.08 m |
|
Main Level |
Dining Room |
4.73 m |
3.14 m |
4.73 m x 3.14 m |
|
Main Level |
Kitchen |
3.81 m |
5.77 m |
3.81 m x 5.77 m |
|
Main Level |
Primary Bedroom |
4.1 m |
3.37 m |
4.1 m x 3.37 m |
|
Main Level |
Bedroom 2 |
3.39 m |
3.31 m |
3.39 m x 3.31 m |
|
Main Level |
Bedroom 3 |
3.39 m |
3.59 m |
3.39 m x 3.59 m |
|
Main Level |
Laundry Room |
|
|
Measurements not available |