2 Bedroom
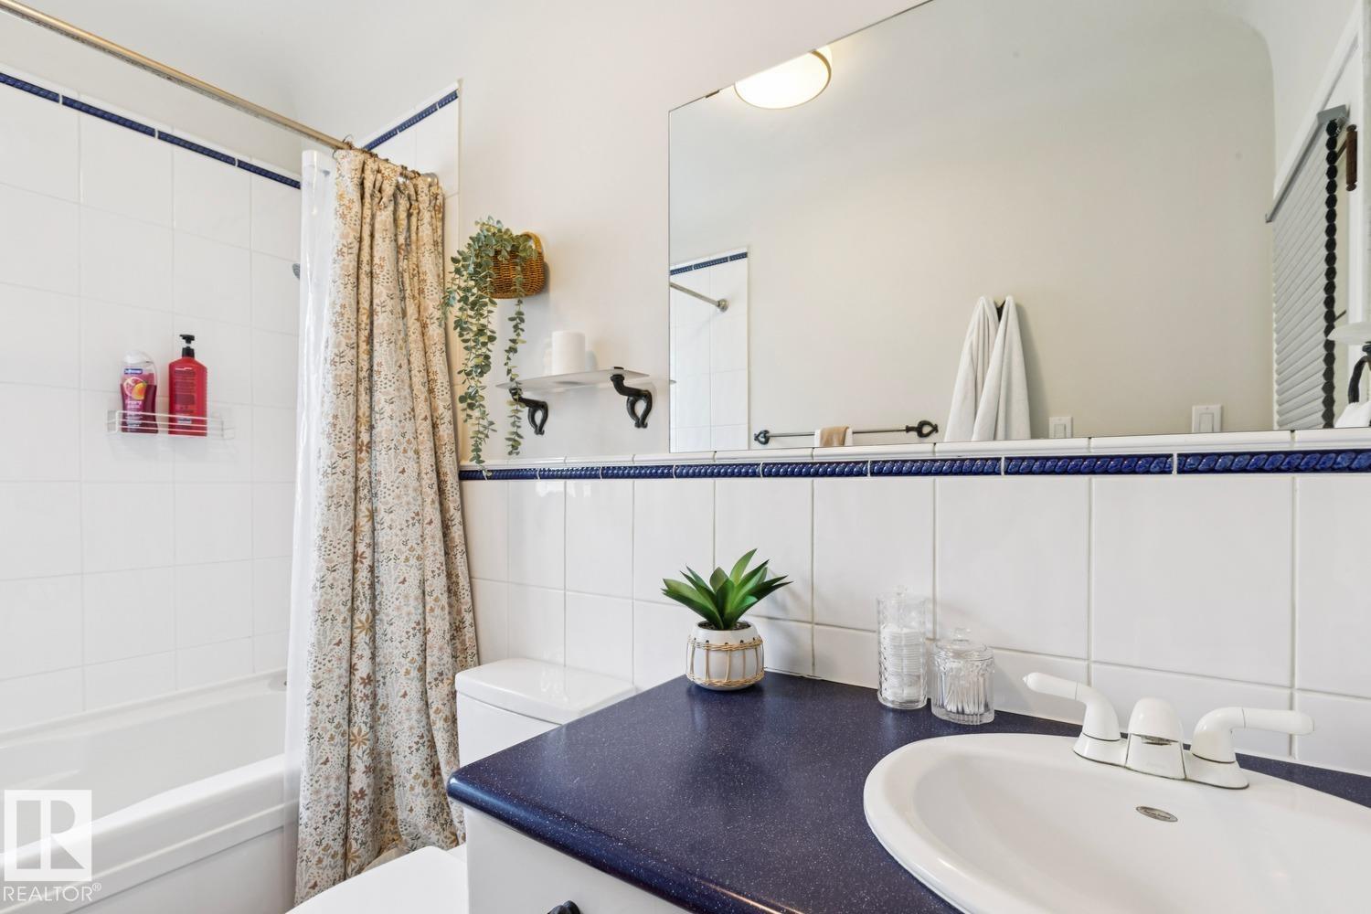
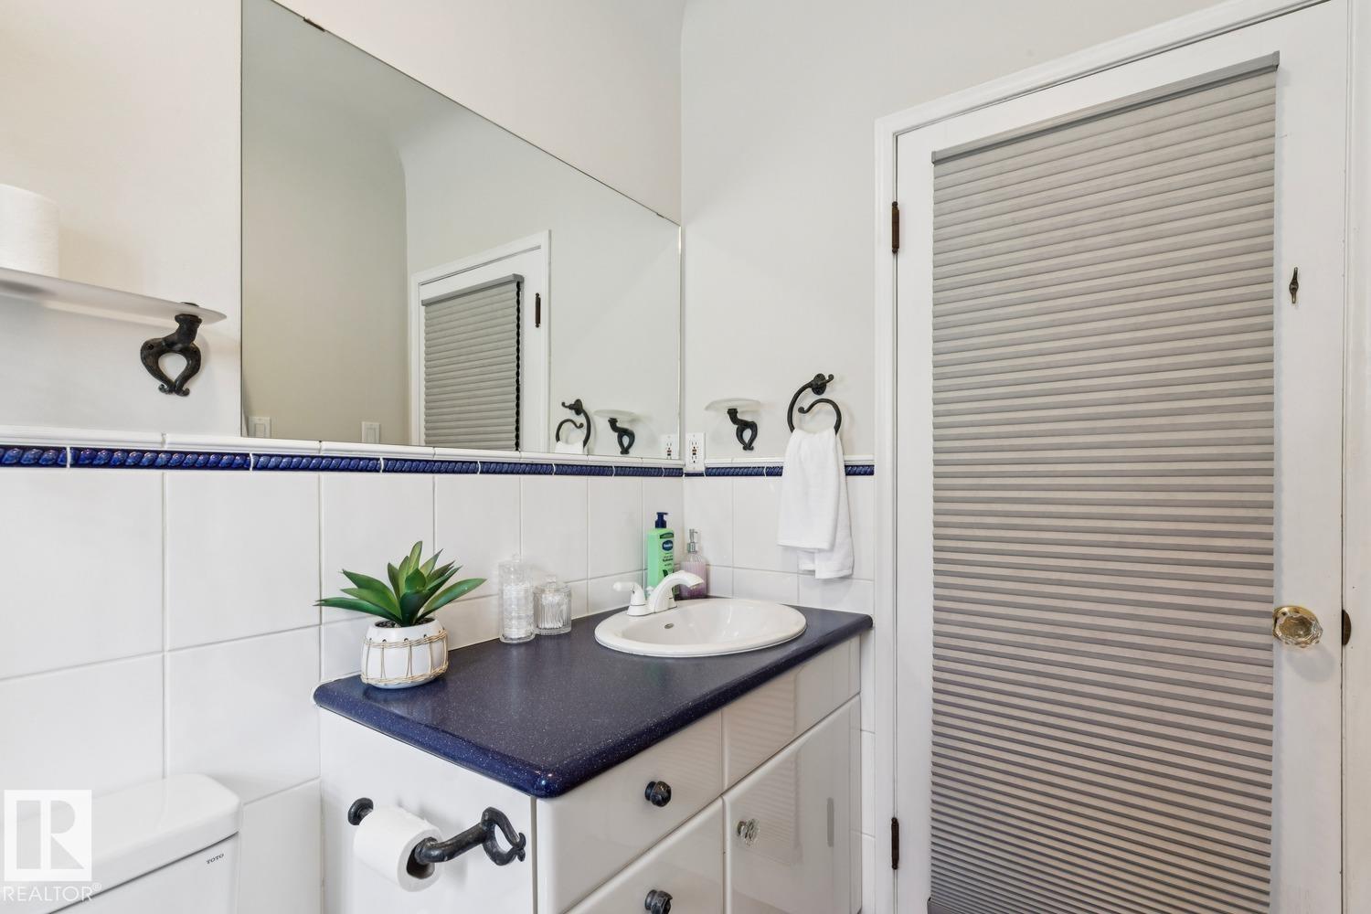
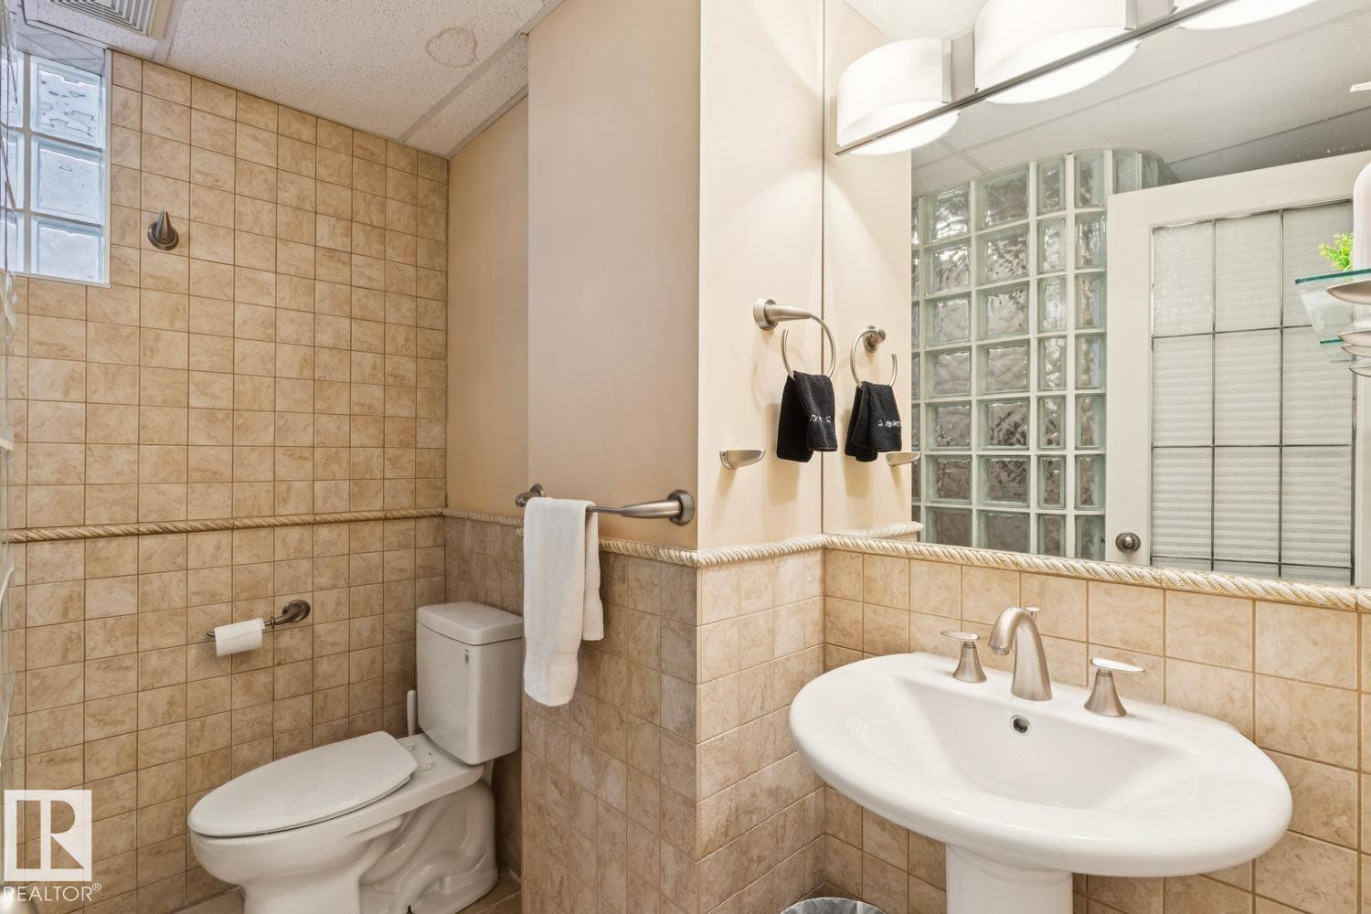
2 Bathroom
760 ft2
Raised Bungalow
Forced Air
$575,000
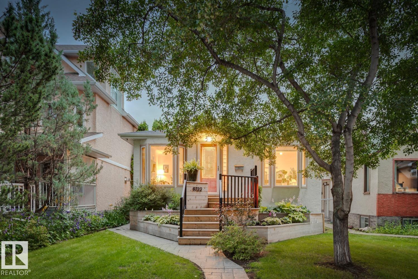
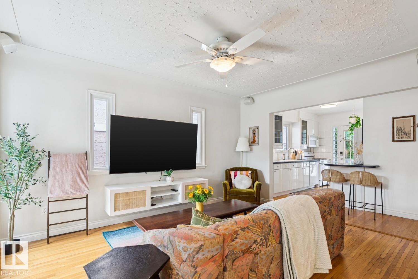
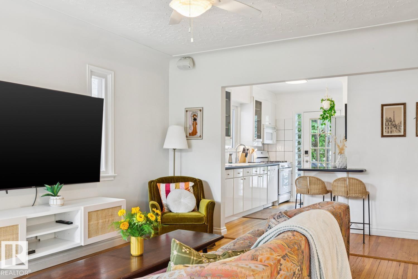
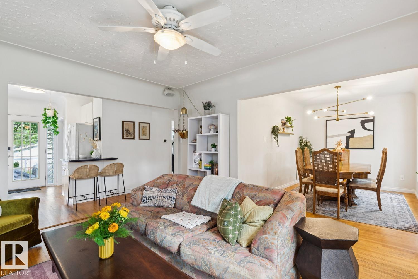
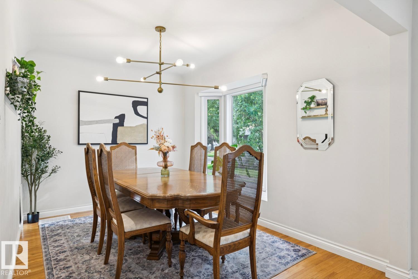
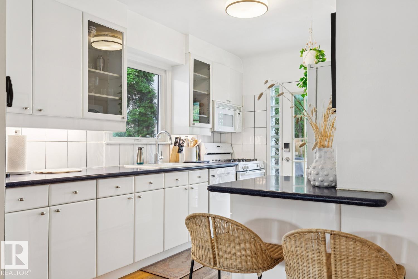
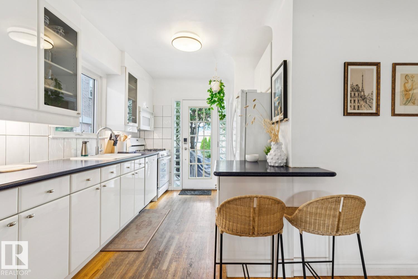
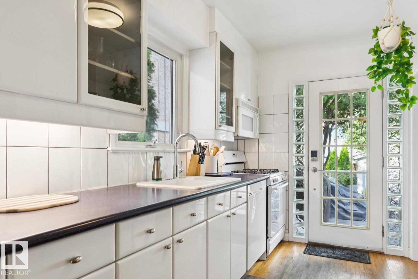
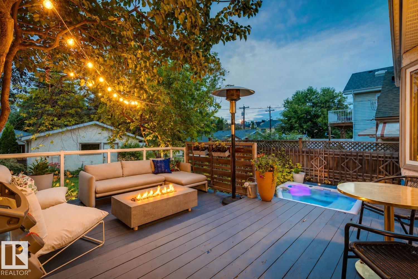
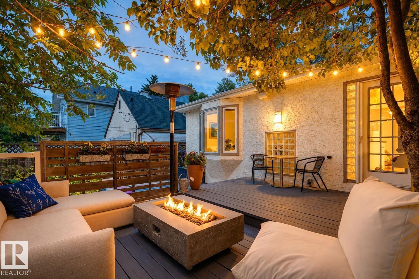
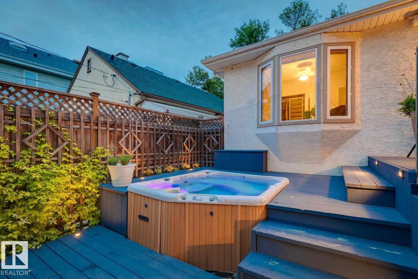
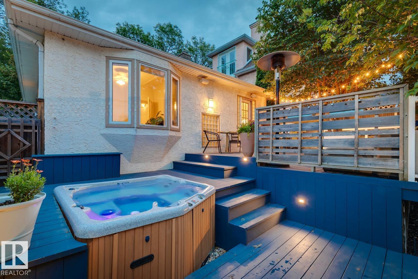
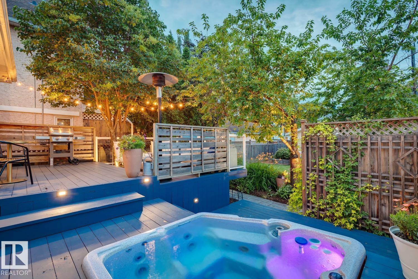
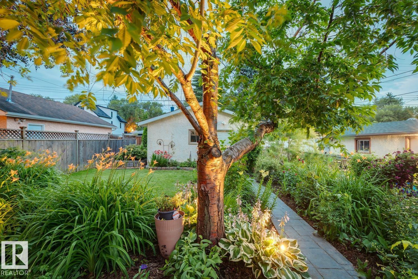
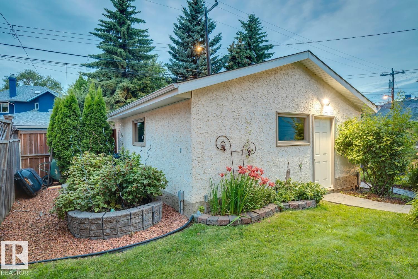

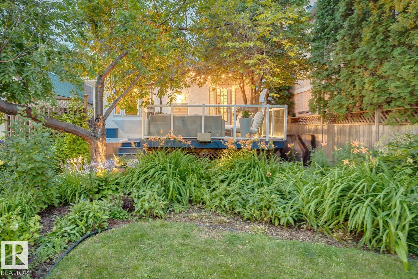
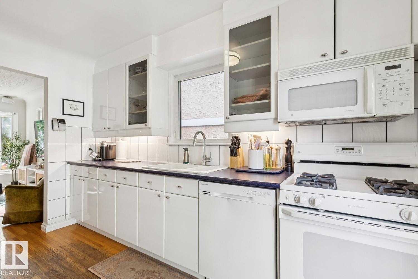
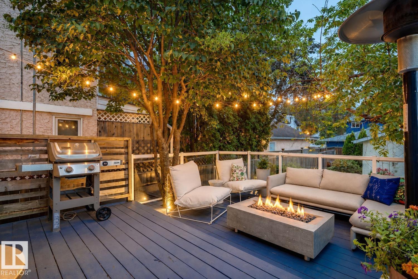
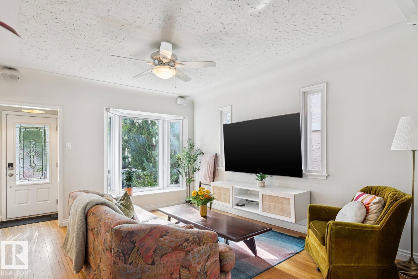
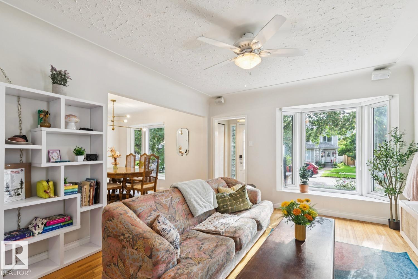
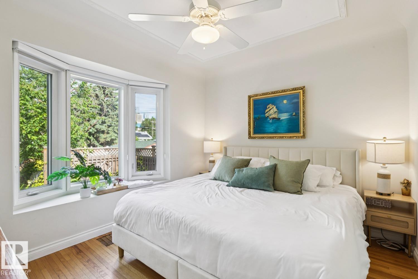
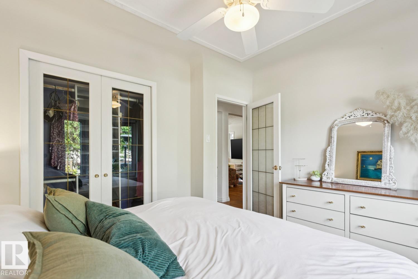
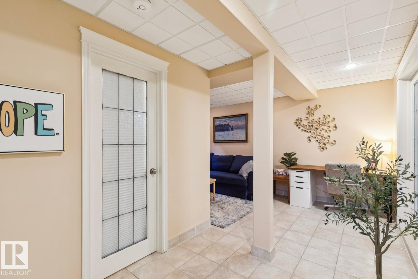
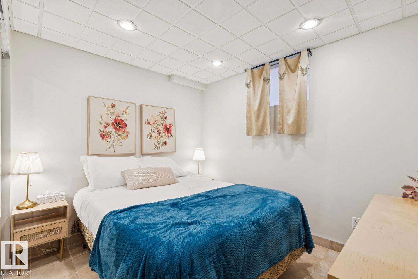
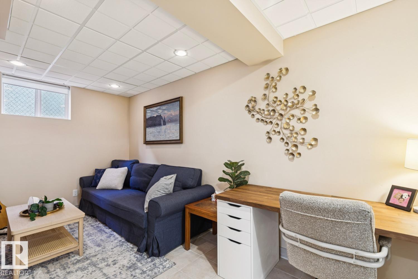
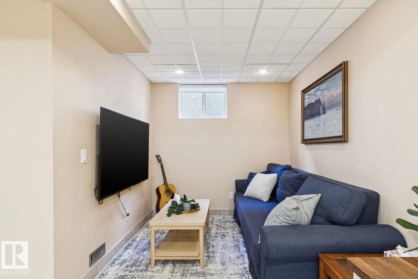
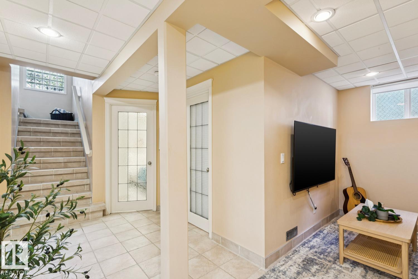
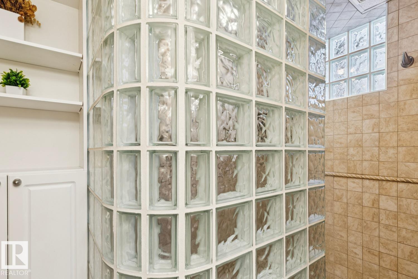
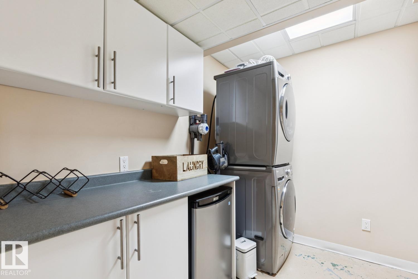
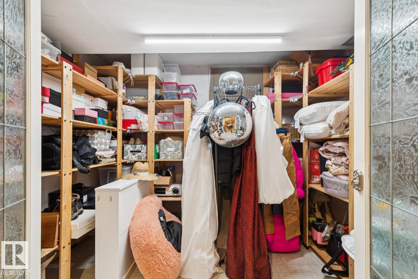
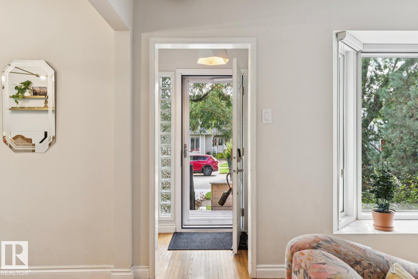
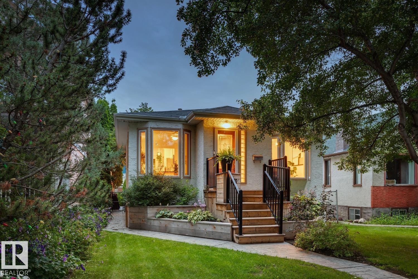
Set in the heart of sought-after Cloverdale, this picturesque bungalow is a rare blend of preserved mid-century character & thoughtful modern updates. Original hrdwd floors, glass cylinder blocks, French doors & coved ceilings are beautifully complemented by curated lighting that highlights the home's natural architecture. Extensively updated over the years w/ newer windows, 100-amp trenched electrical service, sewer line, insulation, plumbing, stucco & a double garage w/ a new roof (24), HWT (23) & toilets (25). Framed by mature greenery, iconic Cloverdale trees spill across the living & dining room bay windows, while the primary bdrm overlooks a lush perennial garden. The finished lower level provides a second bdrm, bathroom, laundry, family room & abundant storage. Outdoors, the spectacular garden takes centre stage, complemented by a tiered deck w/ a hot tub & dedicated seating space, an idyllic setting for entertaining or unwinding. Just steps from the Mill Creek Ravine, Edmonton's Folk Festival, thi (id:63125)
Property Details
|
MLS® Number
|
E4503041 |
|
Property Type
|
Single Family |
|
Neigbourhood
|
Cloverdale |
|
Amenities Near By
|
Golf Course, Playground, Schools, Shopping, Ski Hill |
|
Features
|
See Remarks |
|
Structure
|
Deck |
Building
|
Bathroom Total
|
2 |
|
Bedrooms Total
|
2 |
|
Appliances
|
Dishwasher, Fan, Garage Door Opener Remote(s), Microwave Range Hood Combo, Refrigerator, Washer/dryer Stack-up, Stove, Window Coverings |
|
Architectural Style
|
Raised Bungalow |
|
Basement Development
|
Finished |
|
Basement Type
|
Full (finished) |
|
Constructed Date
|
1952 |
|
Construction Status
|
Insulation Upgraded |
|
Construction Style Attachment
|
Detached |
|
Heating Type
|
Forced Air |
|
Stories Total
|
1 |
|
Size Interior
|
760 Ft2 |
|
Type
|
House |
Parking
Land
|
Acreage
|
No |
|
Fence Type
|
Fence |
|
Land Amenities
|
Golf Course, Playground, Schools, Shopping, Ski Hill |
|
Size Irregular
|
398.27 |
|
Size Total
|
398.27 M2 |
|
Size Total Text
|
398.27 M2 |
Rooms
| Level |
Type |
Length |
Width |
Dimensions |
|
Basement |
Bedroom 2 |
3.08 m |
2.57 m |
3.08 m x 2.57 m |
|
Basement |
Recreation Room |
4.58 m |
2.62 m |
4.58 m x 2.62 m |
|
Basement |
Laundry Room |
2.94 m |
2.56 m |
2.94 m x 2.56 m |
|
Basement |
Storage |
3.19 m |
2.6 m |
3.19 m x 2.6 m |
|
Basement |
Utility Room |
2.72 m |
1.7 m |
2.72 m x 1.7 m |
|
Main Level |
Living Room |
4.42 m |
3.76 m |
4.42 m x 3.76 m |
|
Main Level |
Dining Room |
3.78 m |
2.73 m |
3.78 m x 2.73 m |
|
Main Level |
Kitchen |
3.76 m |
2.41 m |
3.76 m x 2.41 m |
|
Main Level |
Primary Bedroom |
3.52 m |
2.74 m |
3.52 m x 2.74 m |