Maintenance, Exterior Maintenance, Insurance, Property Management, Other, See Remarks
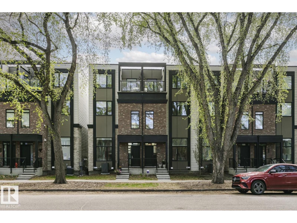
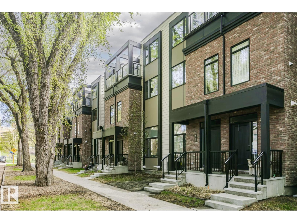
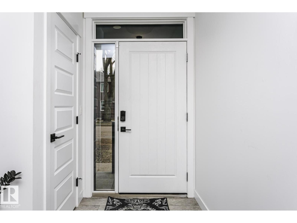
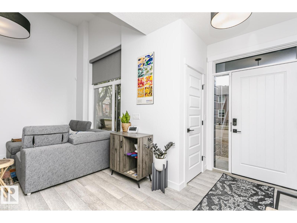
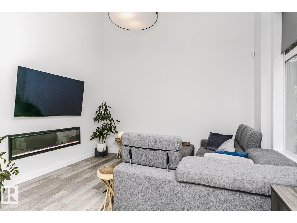
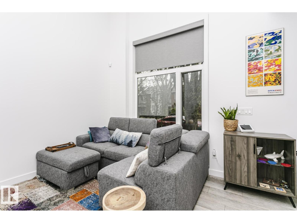
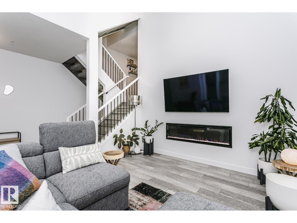
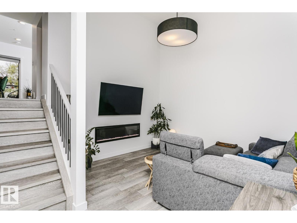
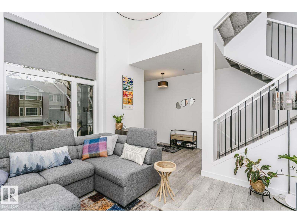
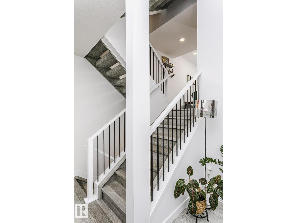
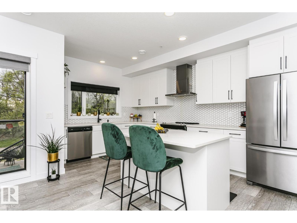
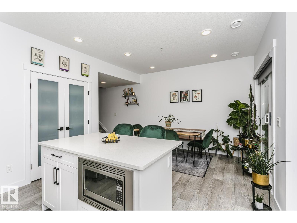
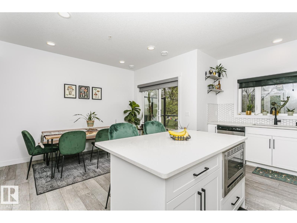
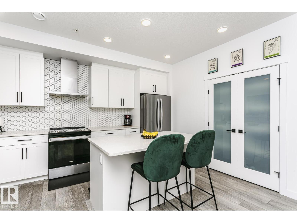
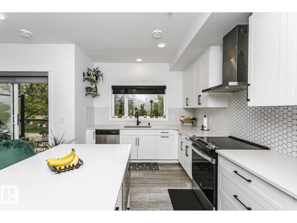
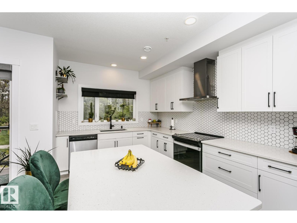
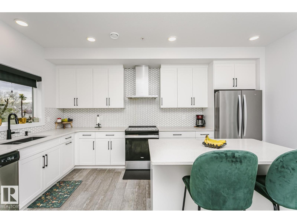
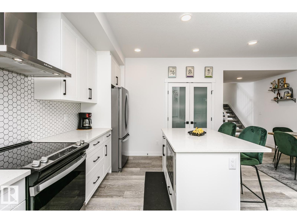
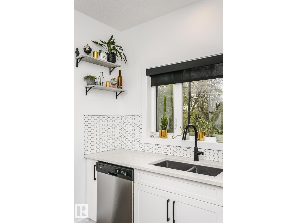
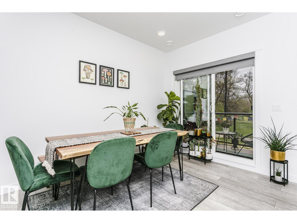
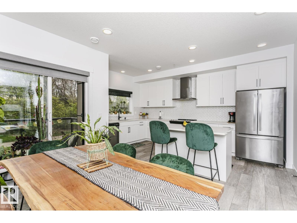
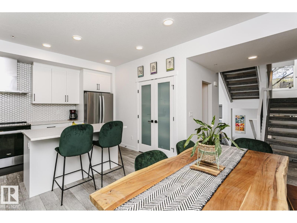
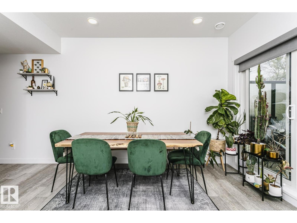
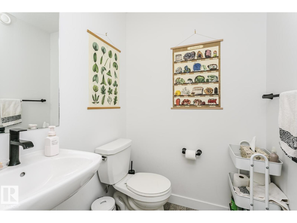
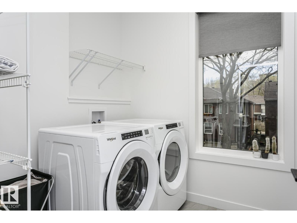
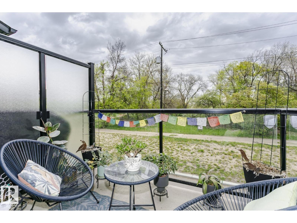
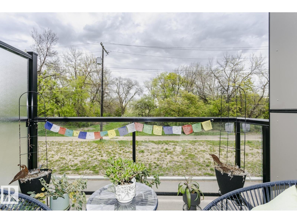
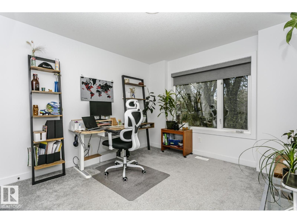
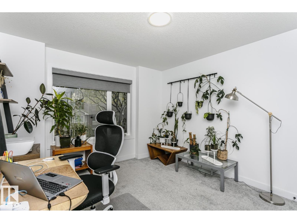
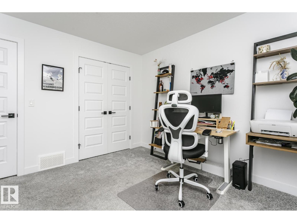
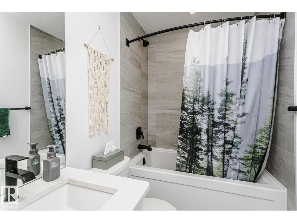
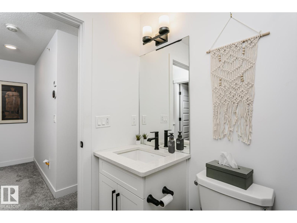
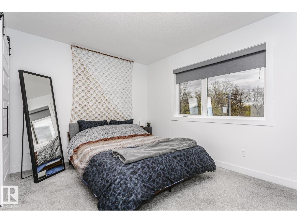
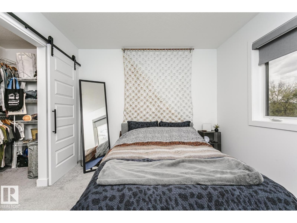
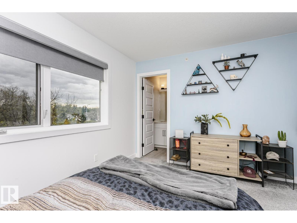
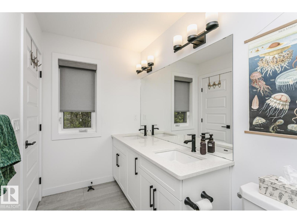
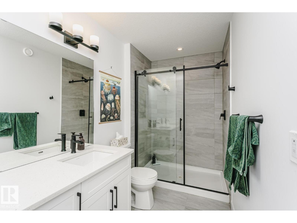
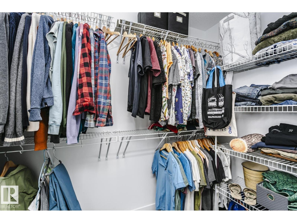
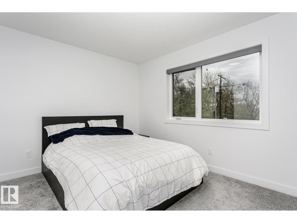
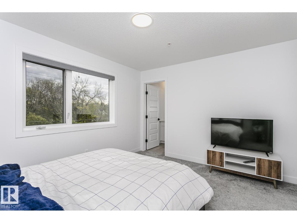
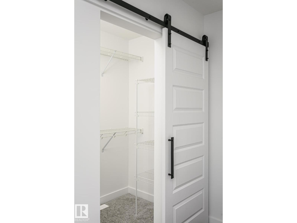
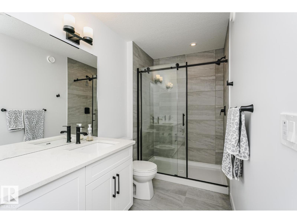
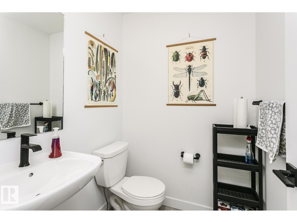
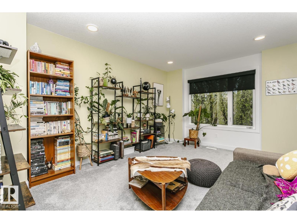
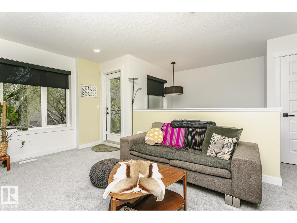
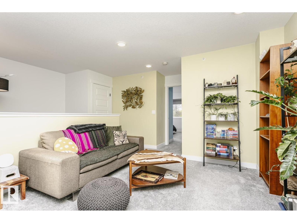
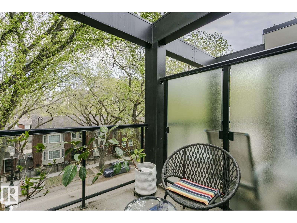
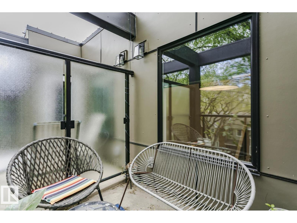
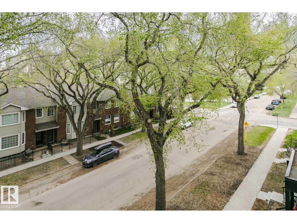
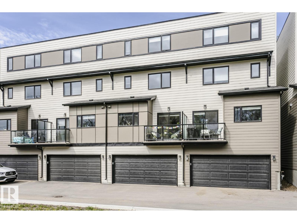
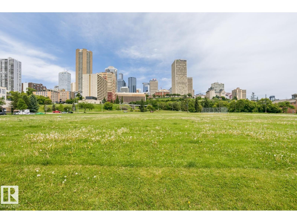
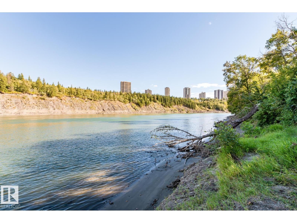
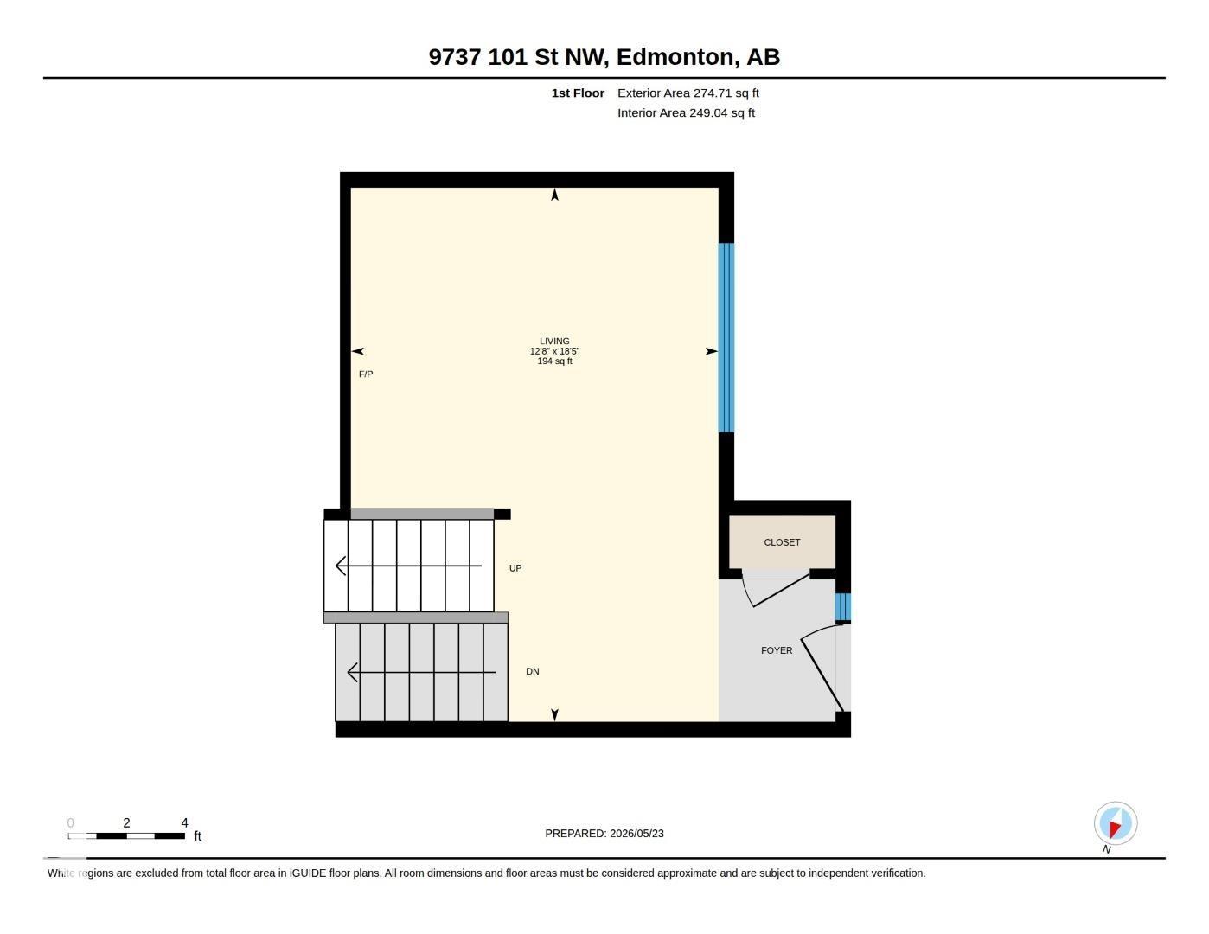
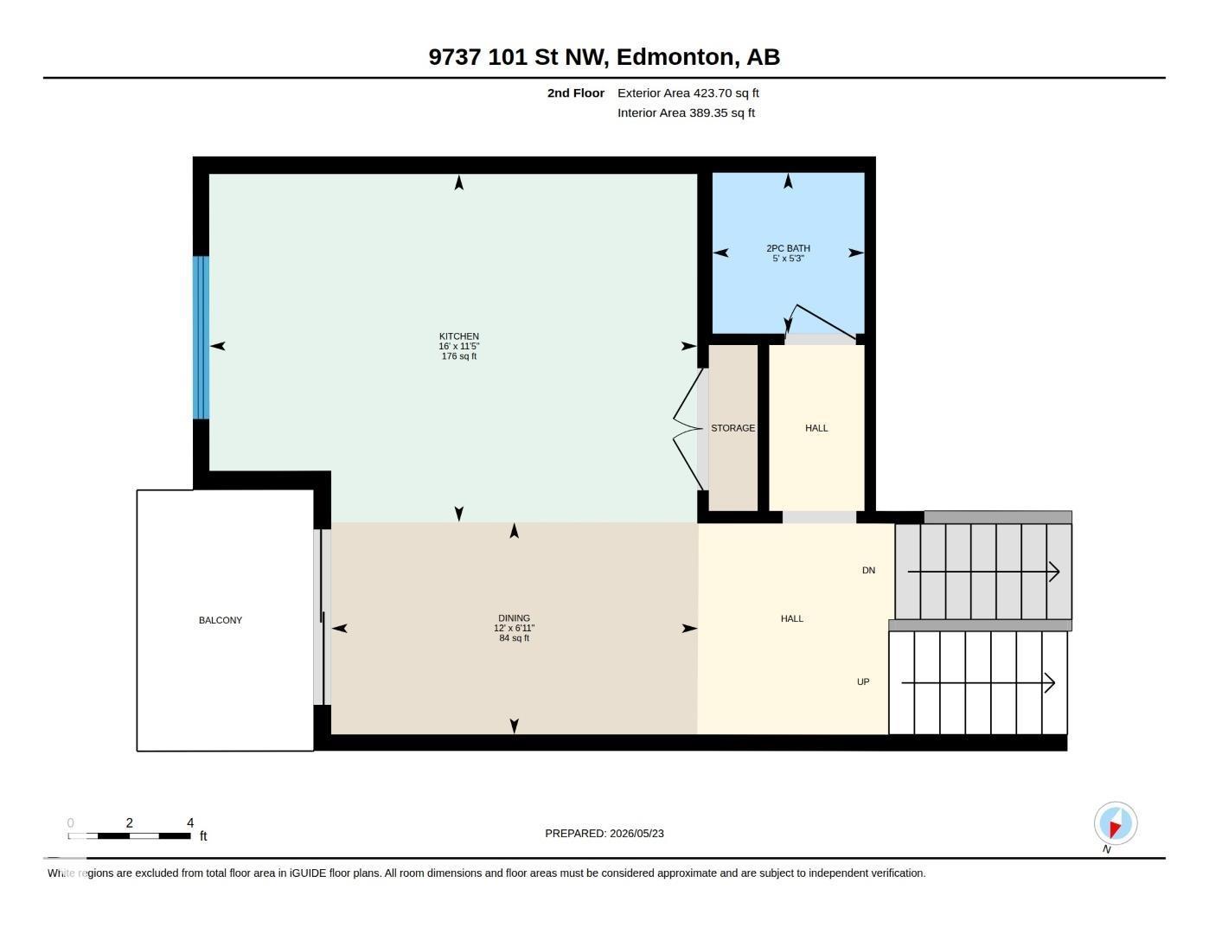
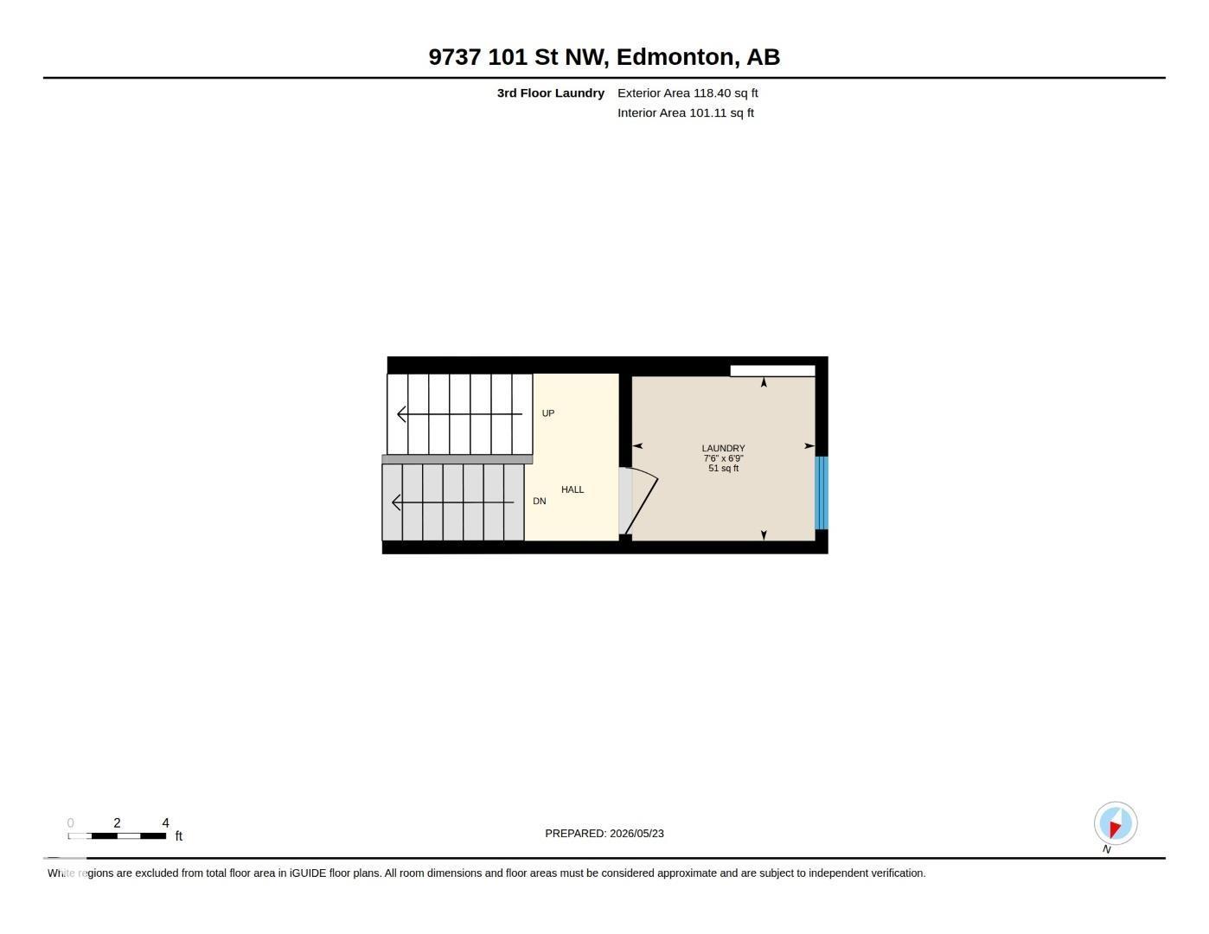
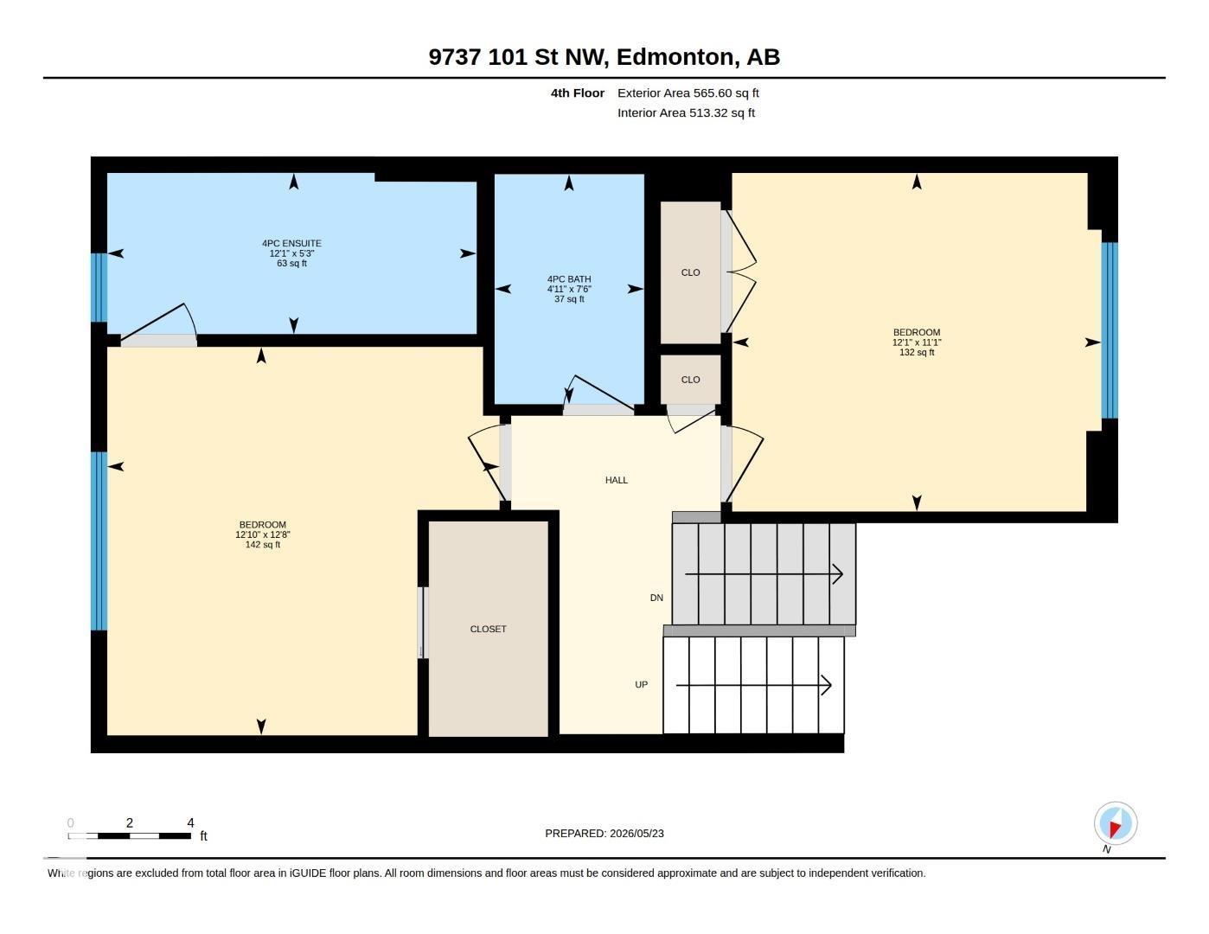
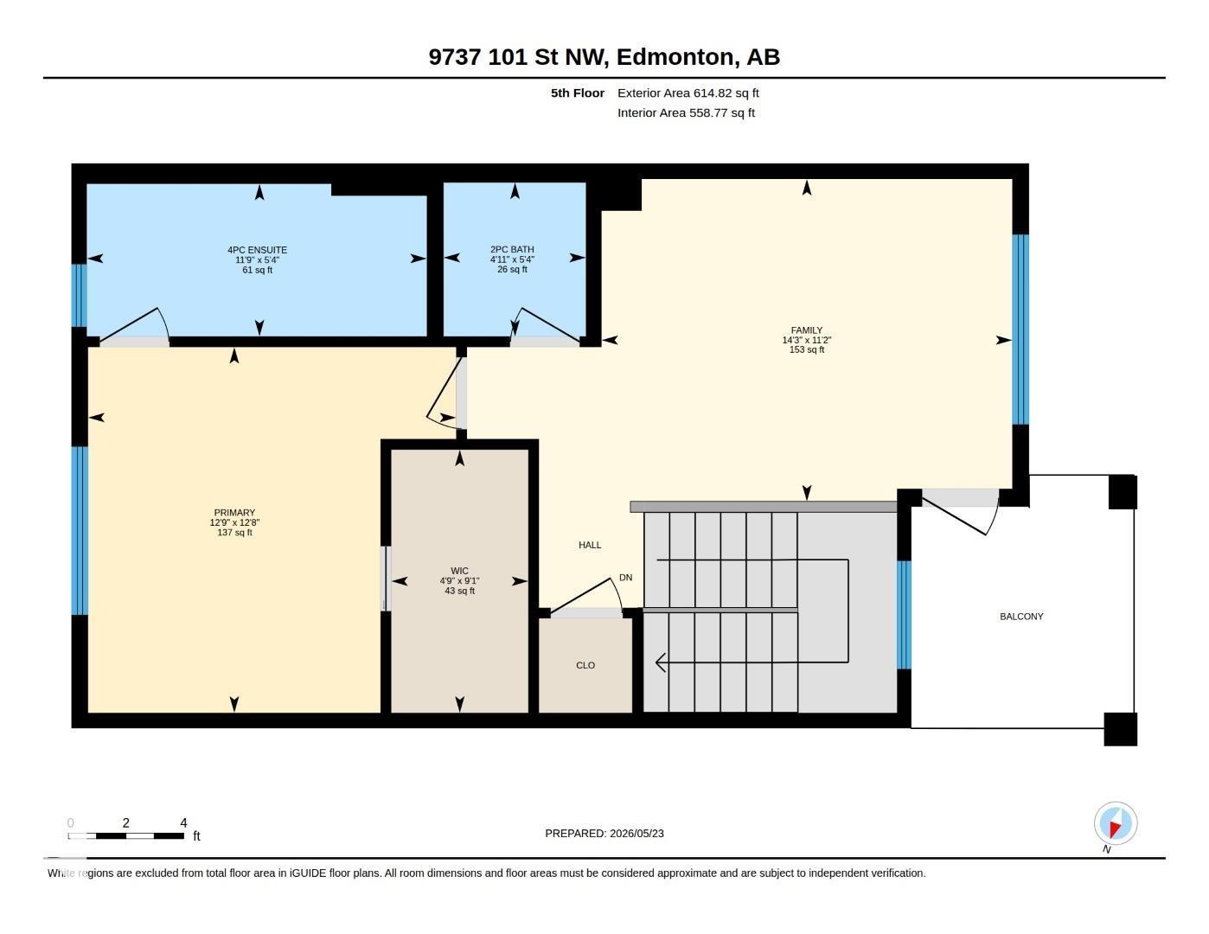
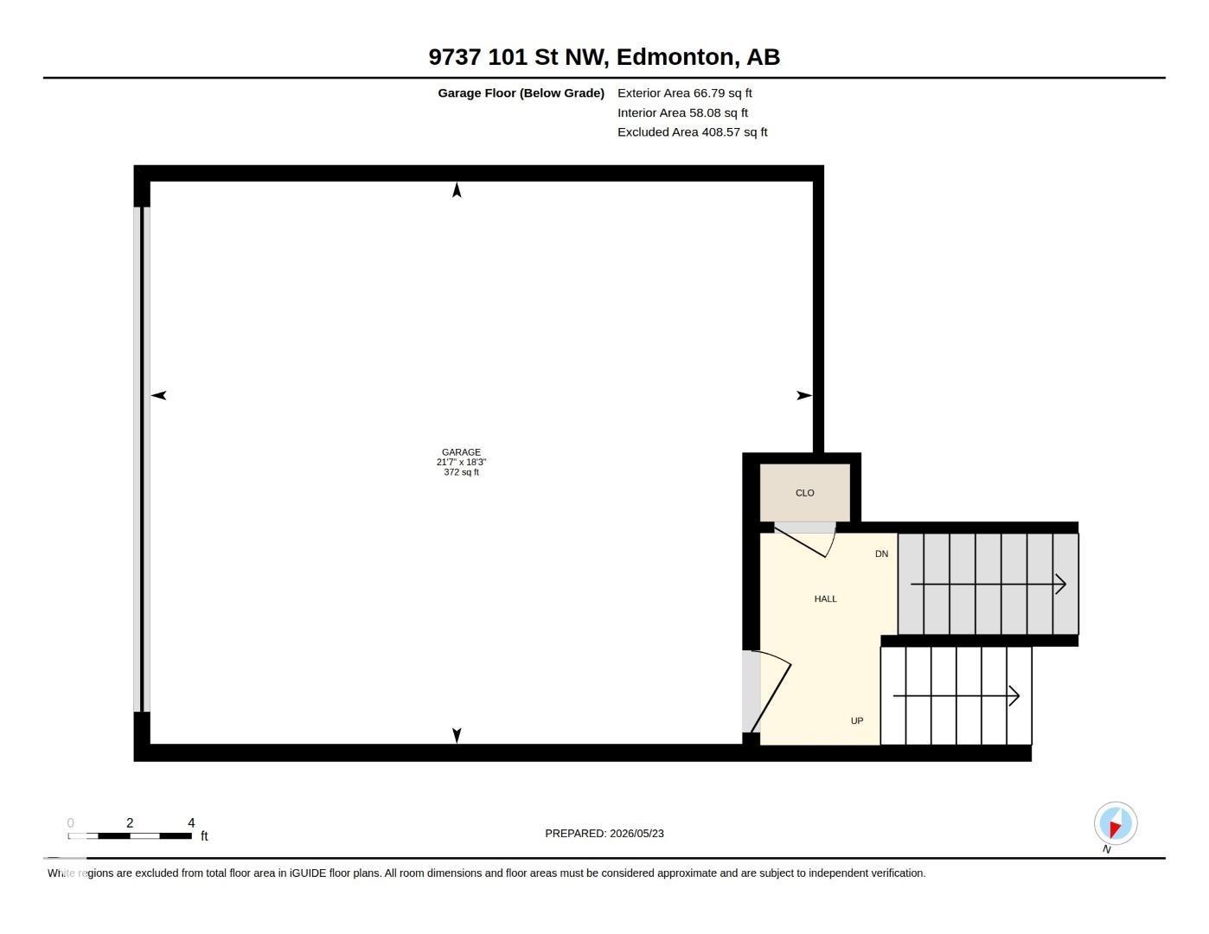
$203.90 MonthlyLuxury 3 storey Townhouse Condo located in the well sought after community of Rossdale within minutes of downtown Edmonton. As you enter this home you can't help but notice the soaring ceiling in the front living area with large class windows allowing ample natural lighting. Take a few steps up the is a 2-pce powder room, then a large island kitchen with Quartz Countertops, loads of cupboard space and a pantry, a dining area with a patio door leading to a balcony. Next level is a laundry room, then walk up a few more stairs taking you to two spacious bedrooms, one having a 4-pce ensuite & a large walk-in closet, as well as an additional 4-pce family bath. Finishing off with the top level featuring your primary bedroom with a 4-pce bath, with a walk-in closet, as well there is an additional 2-pce bath, a large family room with another door leading to a balcony. (id:63125)
| MLS® Number | E4489807 |
| Property Type | Single Family |
| Neigbourhood | Rossdale |
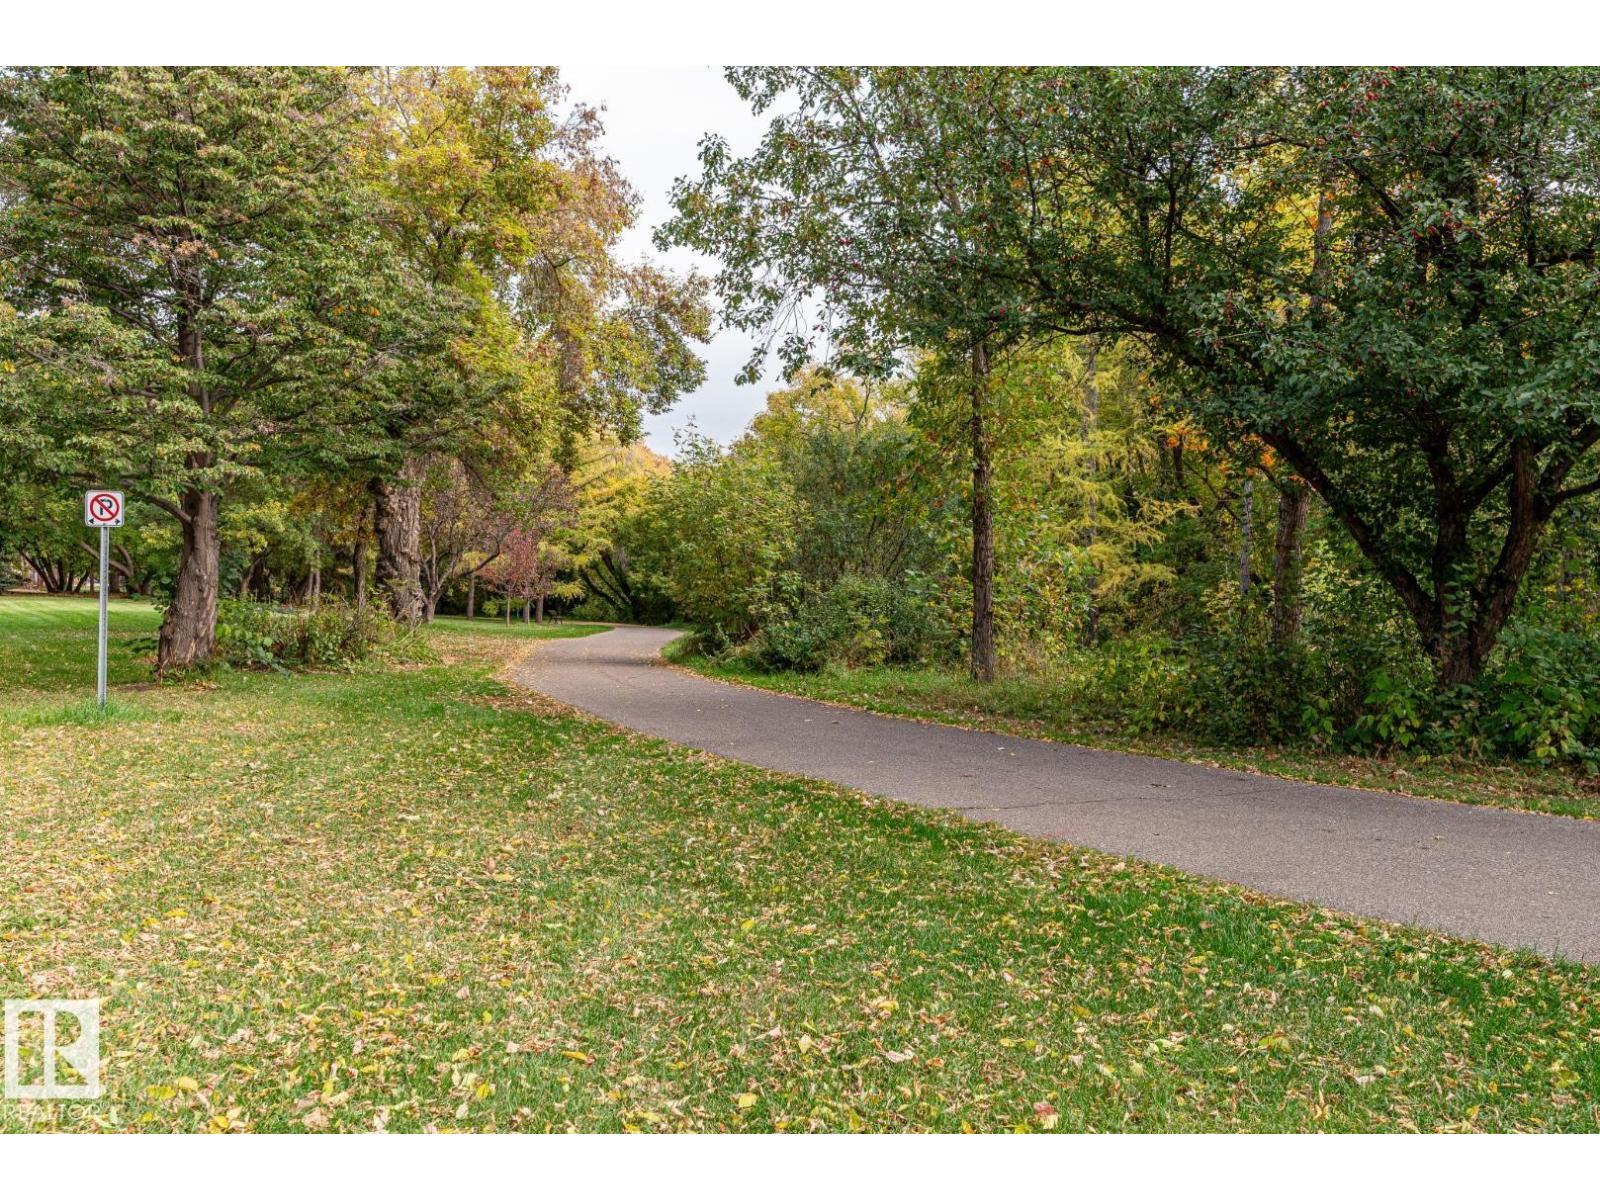
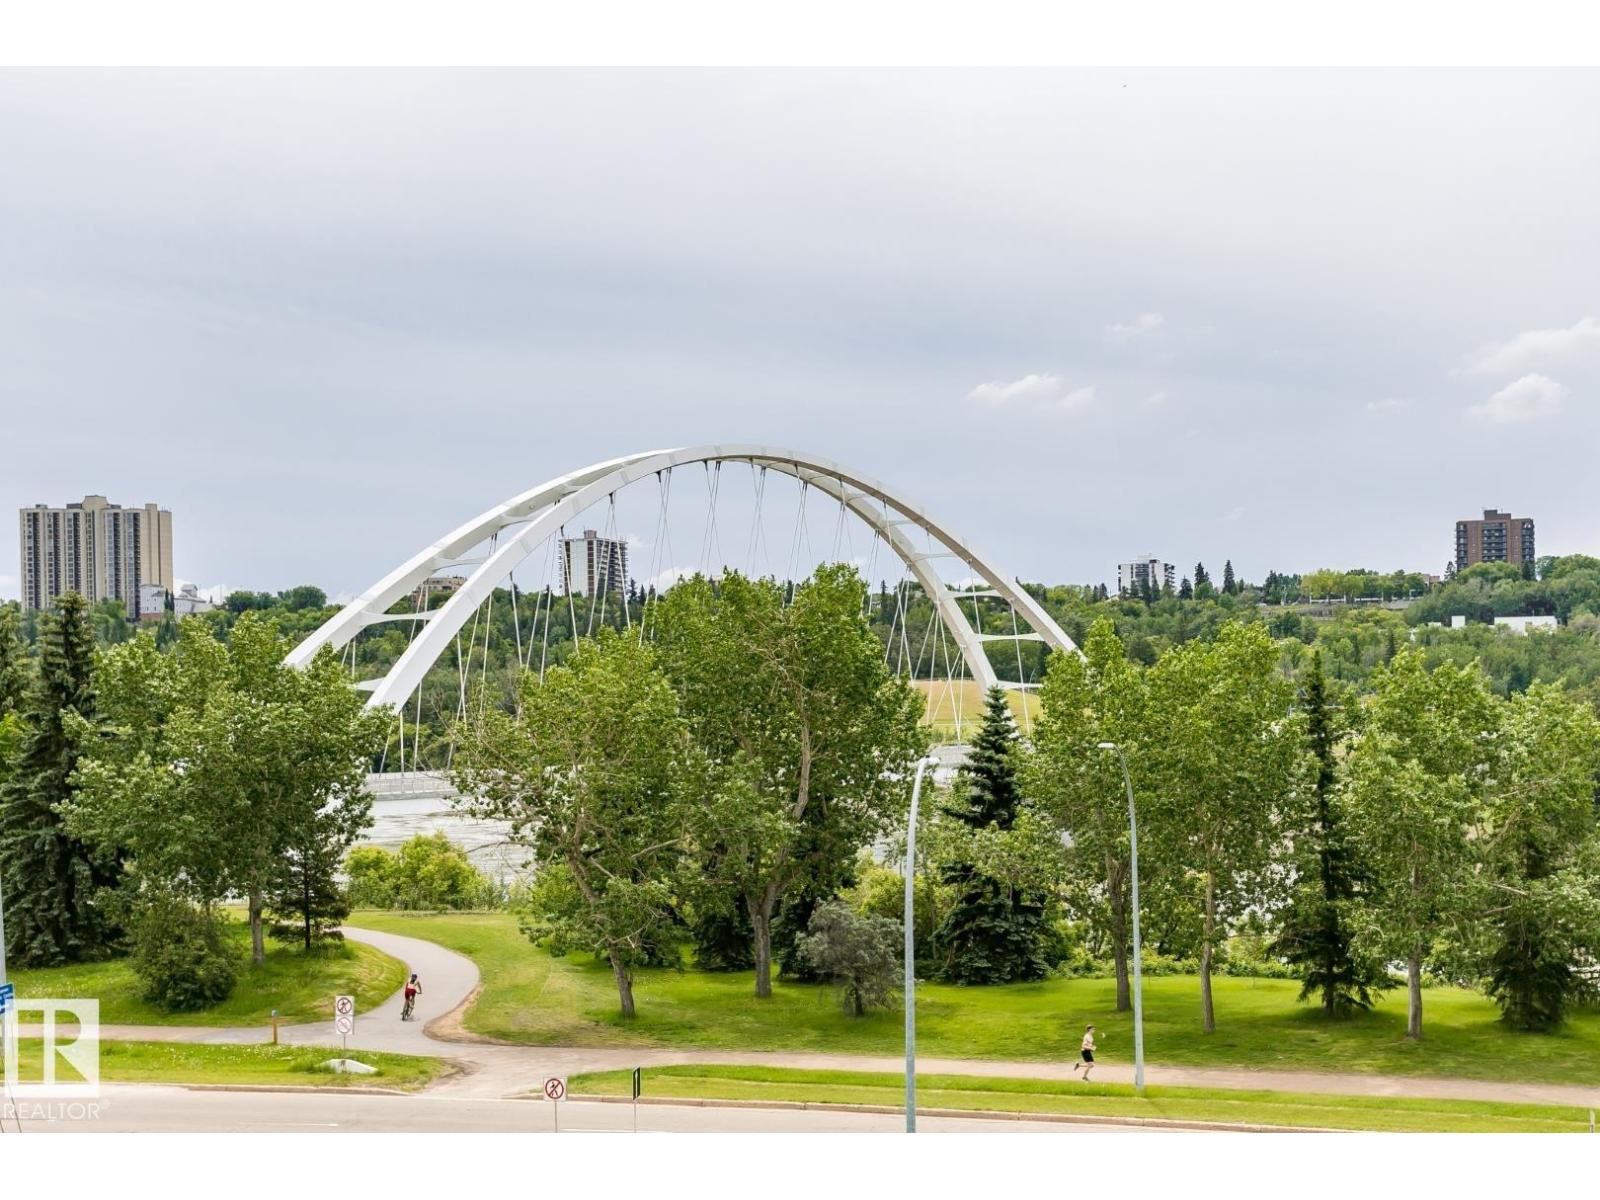
| Amenities Near By | Public Transit, Schools, Shopping |
| Features | Flat Site, Lane |
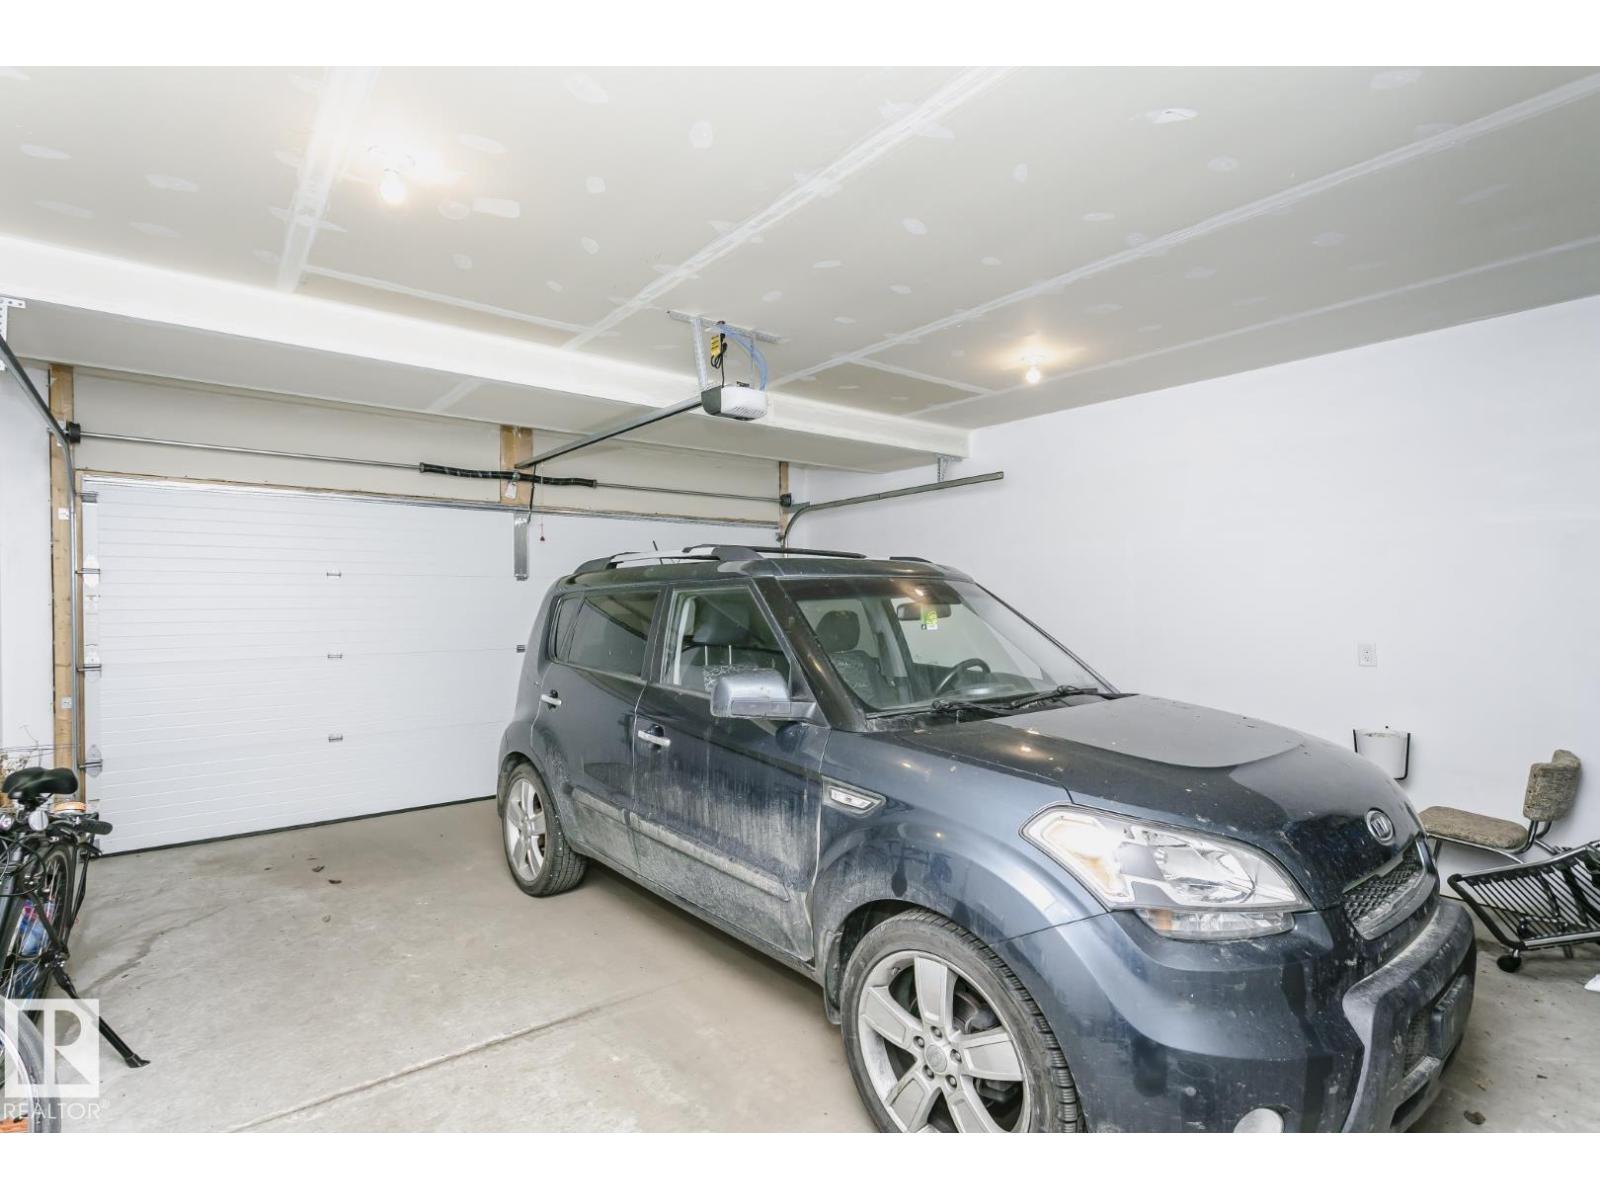
| Parking Space Total | 2 |
| Structure | Porch |
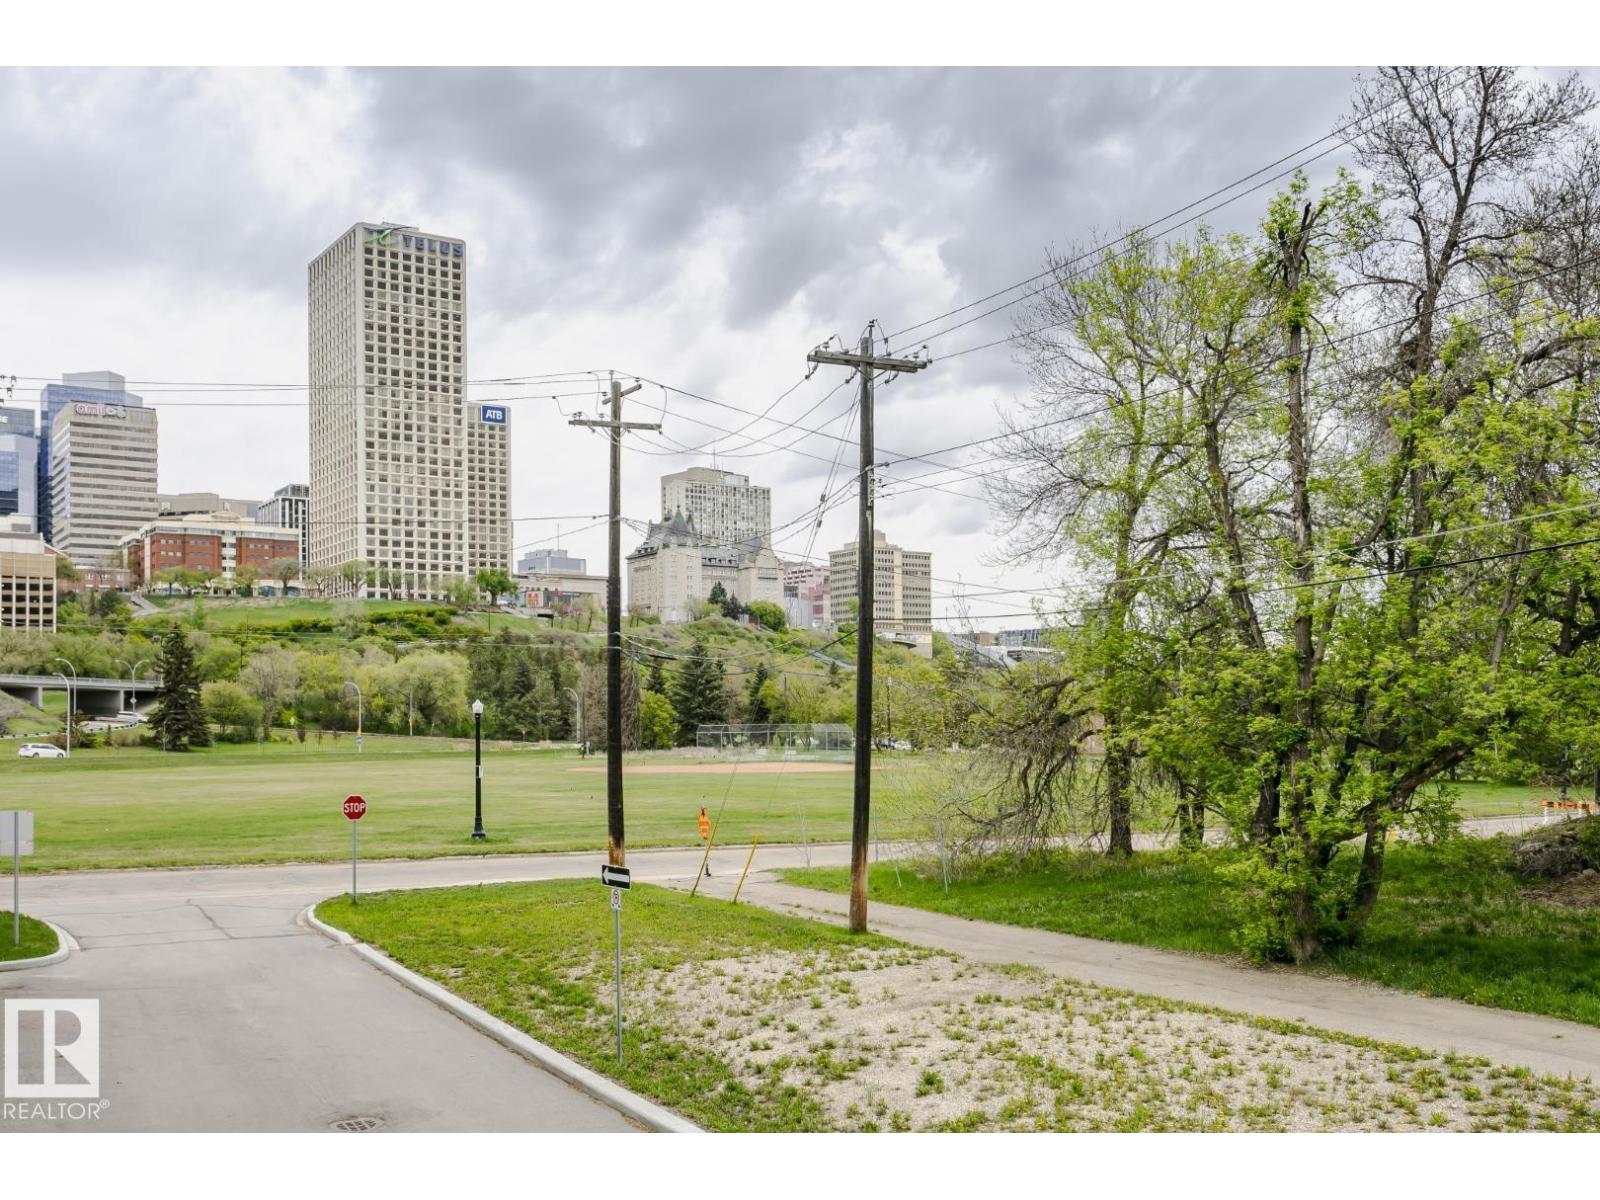
| View Type | City View |
| Bathroom Total | 5 |
| Bedrooms Total | 3 |
| Amenities | Vinyl Windows |
| Appliances | Dishwasher, Dryer, Garage Door Opener Remote(s), Garage Door Opener, Hood Fan, Microwave, Refrigerator, Stove, Washer, Window Coverings |
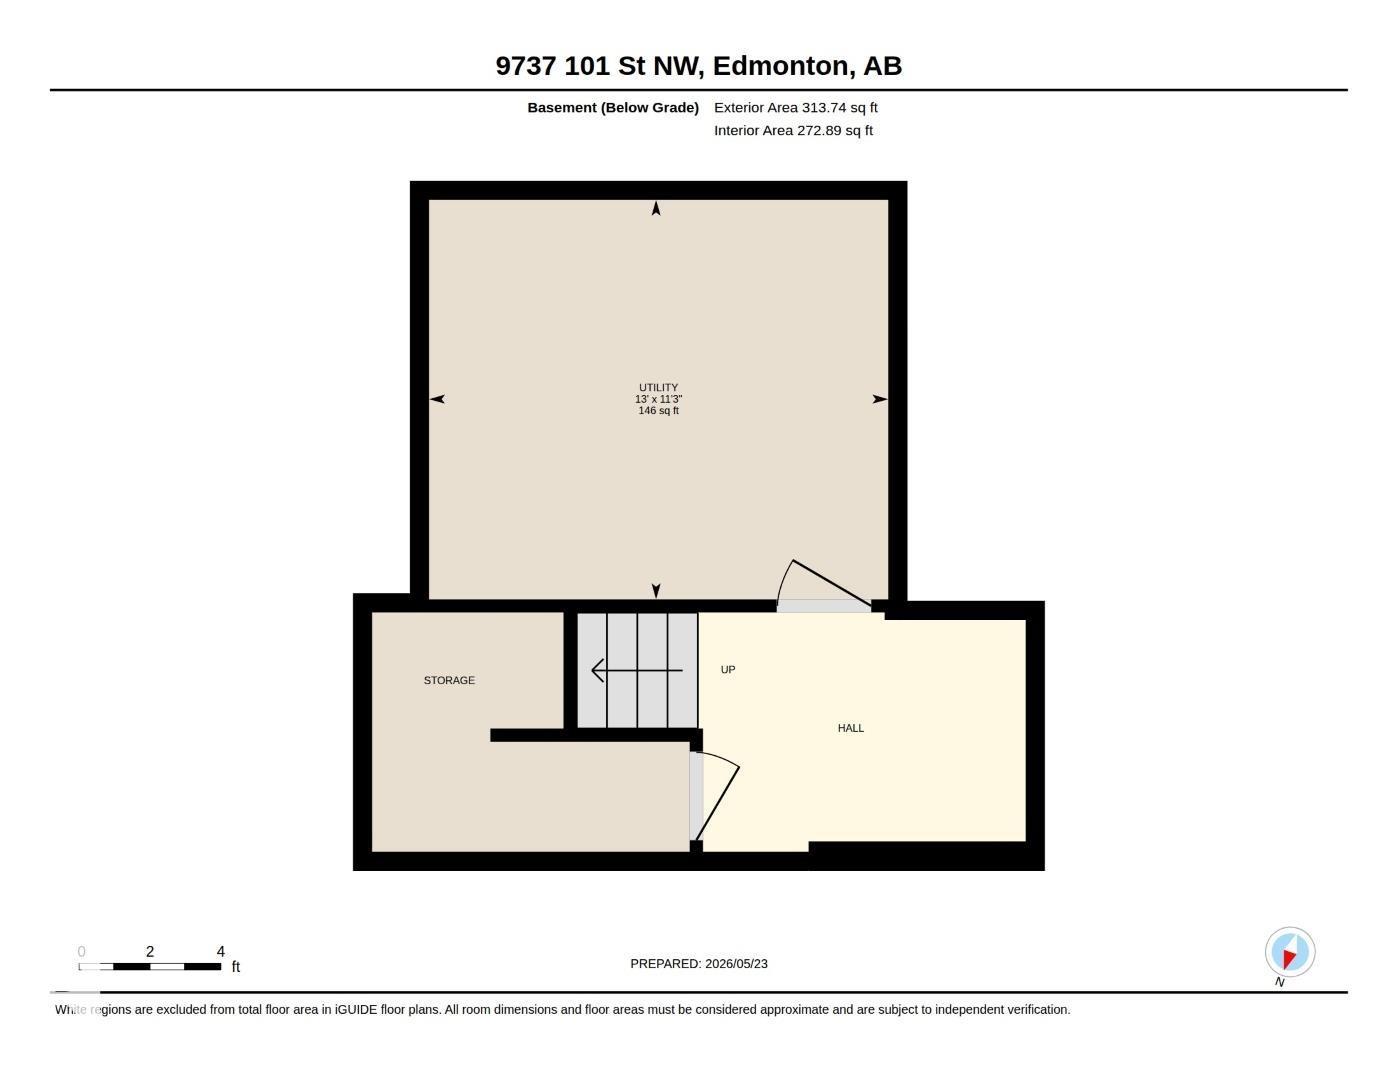
| Basement Development | Partially Finished |
| Basement Type | Full (partially Finished) |
| Ceiling Type | Vaulted |
| Constructed Date | 2021 |
| Construction Style Attachment | Attached |
| Fire Protection | Smoke Detectors |
| Fireplace Fuel | Electric |
| Fireplace Present | Yes |
| Fireplace Type | Unknown |
| Half Bath Total | 2 |
| Heating Type | Forced Air |
| Stories Total | 3 |
| Size Interior | 1,812 Ft2 |
| Type | Row / Townhouse |
| Attached Garage |
| Acreage | No |
| Land Amenities | Public Transit, Schools, Shopping |
| Level | Type | Length | Width | Dimensions |
|---|---|---|---|---|
| Above | Dining Room | 3.67 m | 2.12 m | 3.67 m x 2.12 m |
| Above | Kitchen | 4.88 m | 3.48 m | 4.88 m x 3.48 m |
| Above | Bedroom 2 | 3.91 m | 3.87 m | 3.91 m x 3.87 m |
| Above | Bedroom 3 | 3.68 m | 3.38 m | 3.68 m x 3.38 m |
| Main Level | Living Room | 3.85 m | 5.6 m | 3.85 m x 5.6 m |
| Upper Level | Family Room | 4.34 m | 3.41 m | 4.34 m x 3.41 m |
| Upper Level | Primary Bedroom | 3.89 m | 3.87 m | 3.89 m x 3.87 m |
Contact us for more information

The trademarks REALTOR®, REALTORS®, and the REALTOR® logo are controlled by The Canadian Real Estate Association (CREA) and identify real estate professionals who are members of CREA. The trademarks MLS®, Multiple Listing Service® and the associated logos are owned by The Canadian Real Estate Association (CREA) and identify the quality of services provided by real estate professionals who are members of CREA. The trademark DDF® is owned by The Canadian Real Estate Association (CREA) and identifies CREA's Data Distribution Facility (DDF®)