4 Bedroom
2 Bathroom
1,136 ft2
Bungalow
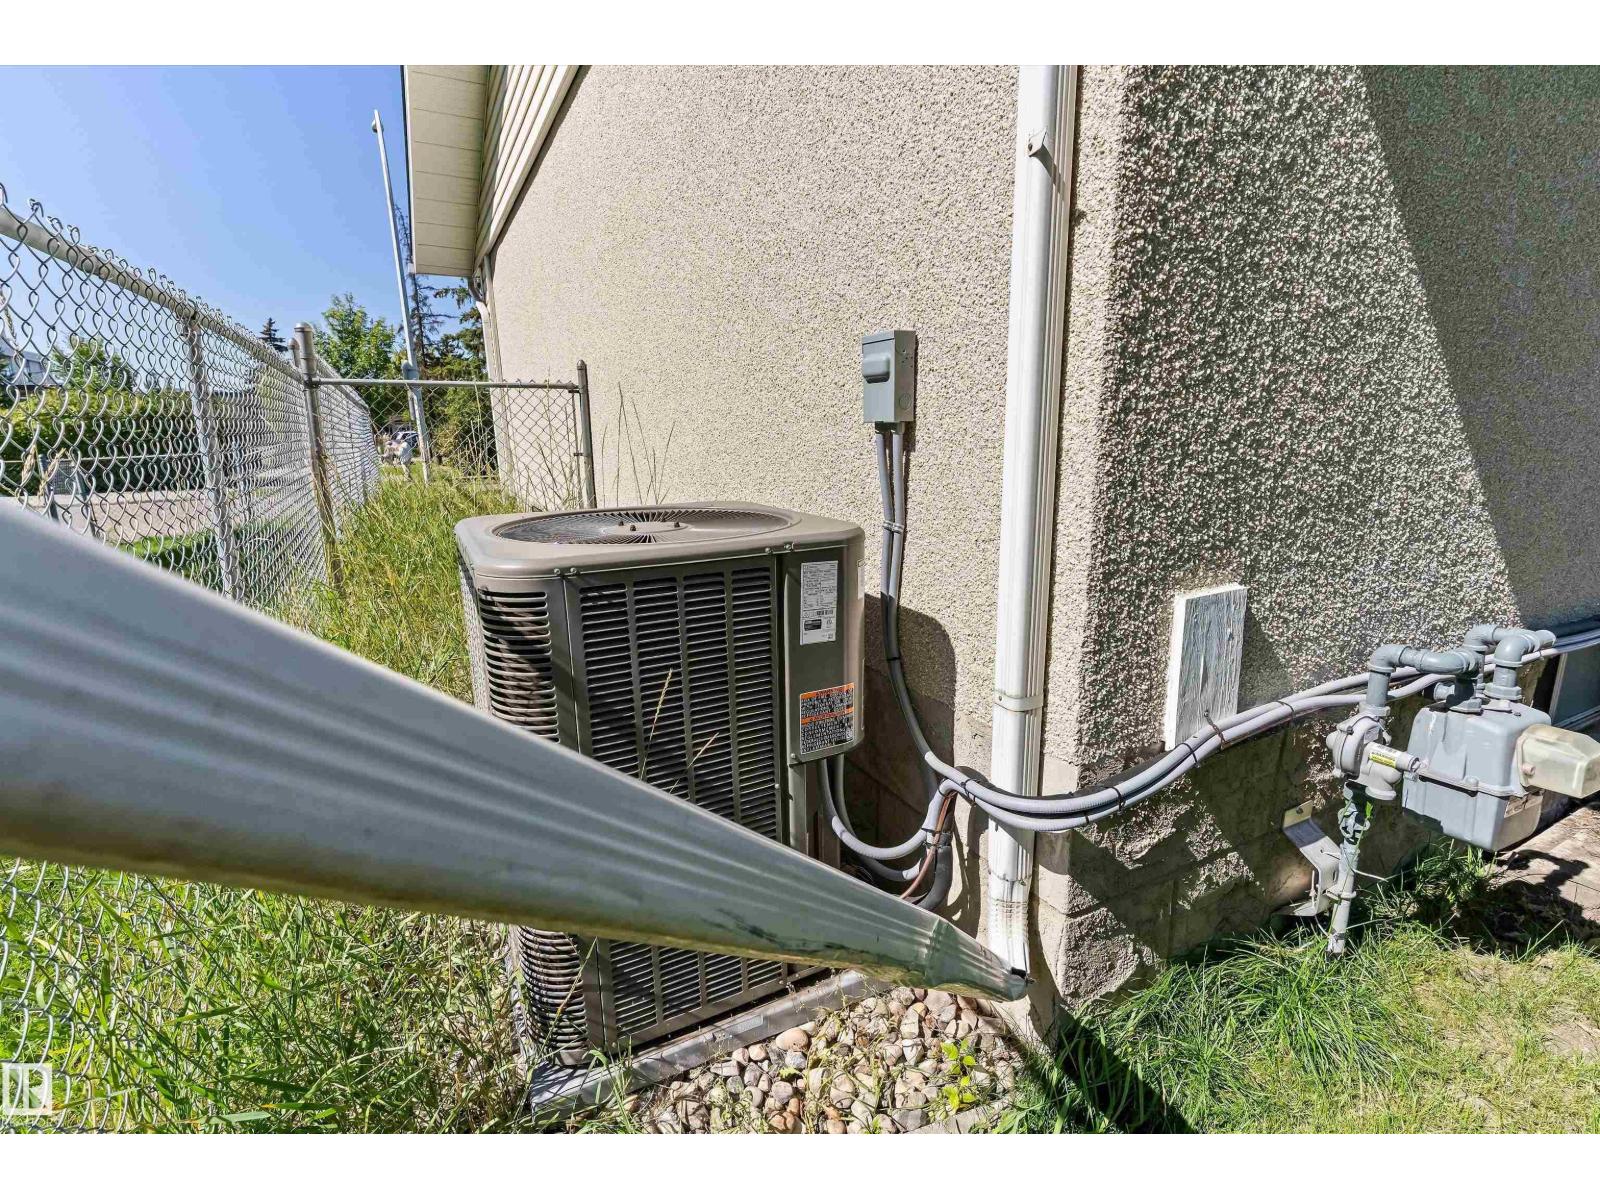
Central Air Conditioning
Forced Air
$360,000
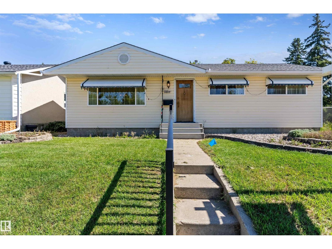
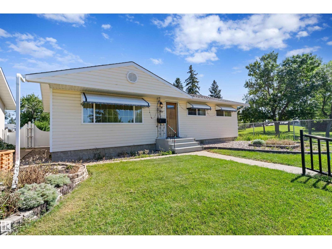
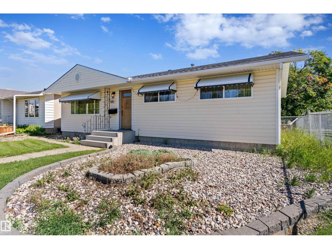
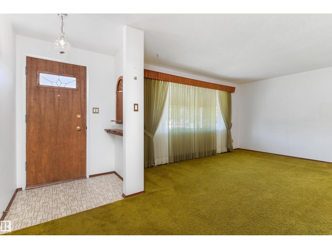
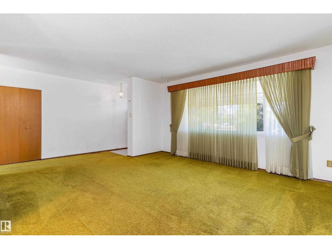
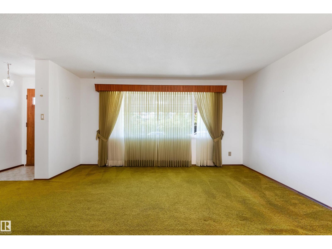
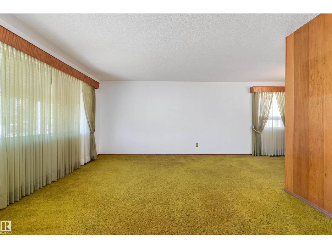
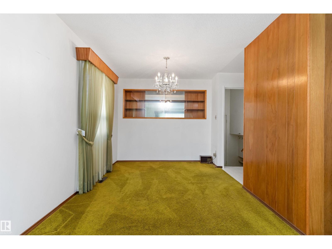
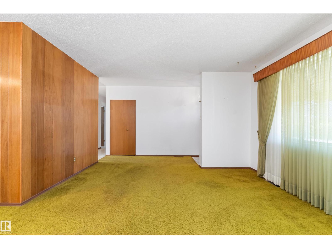
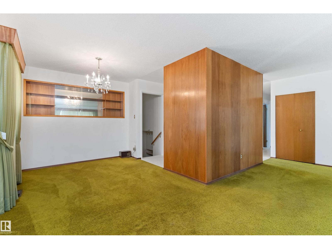
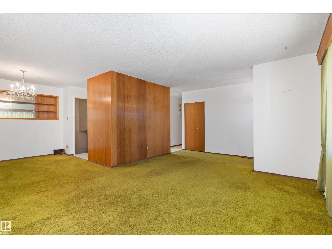
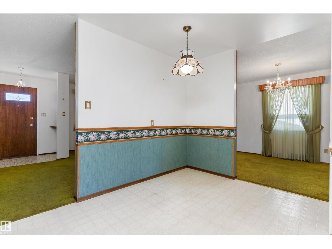
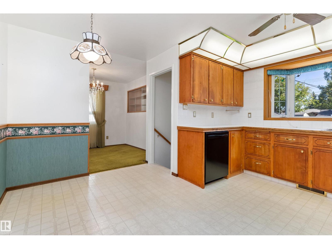
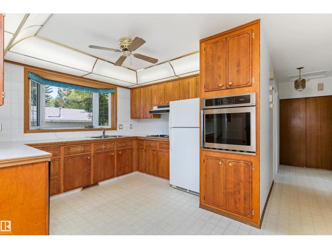
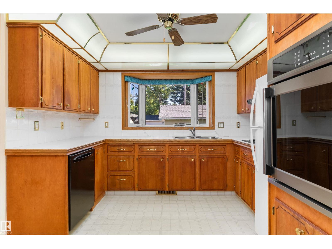
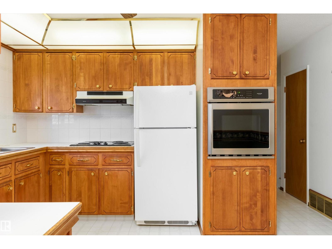
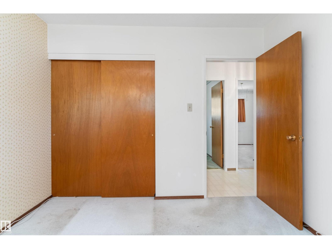
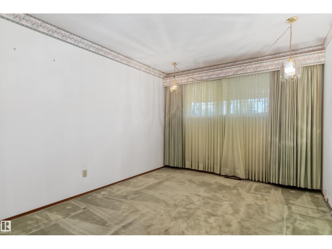
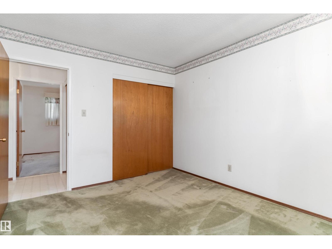
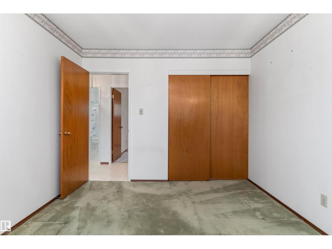
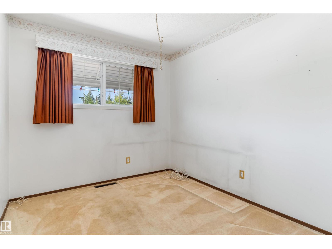
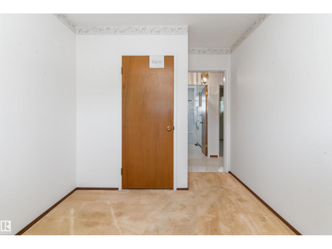
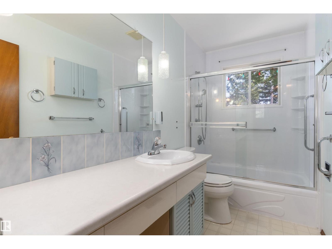
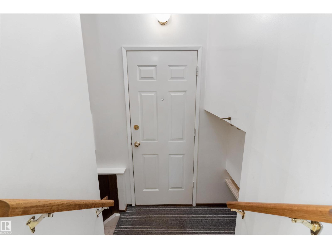
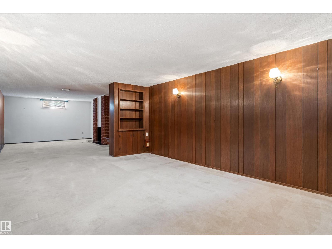
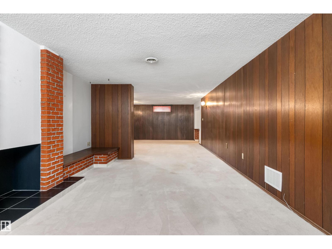
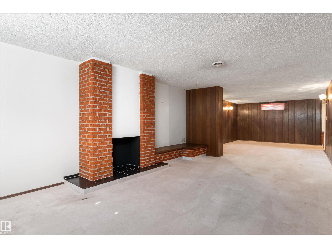
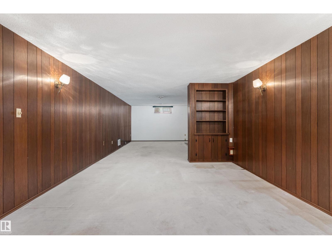
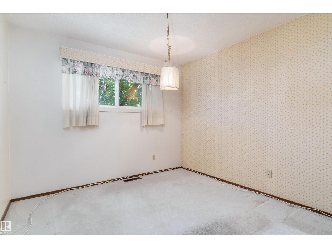
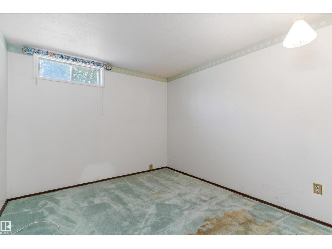
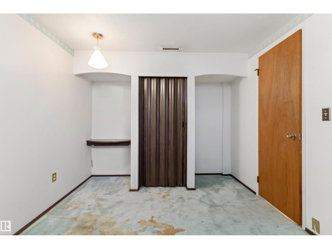
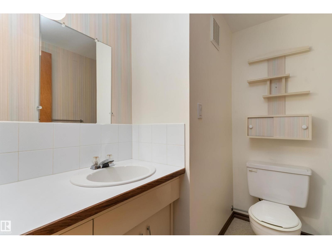
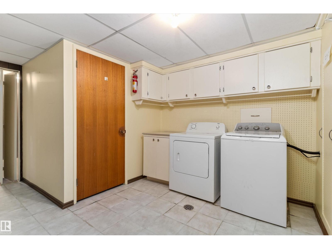
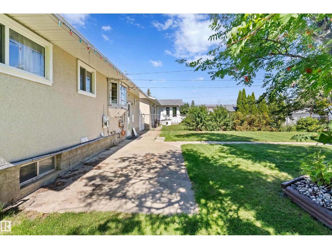
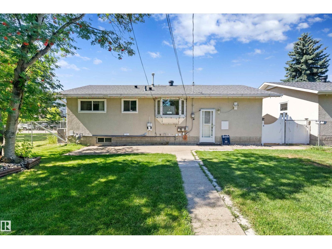
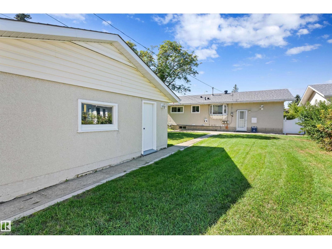
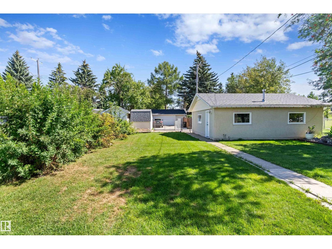
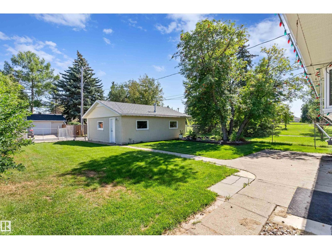
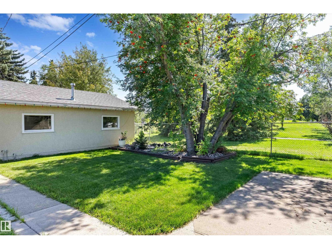
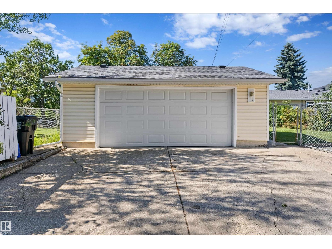
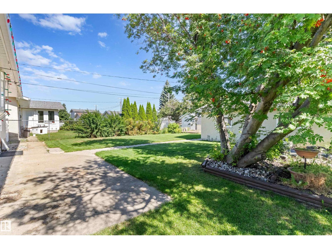
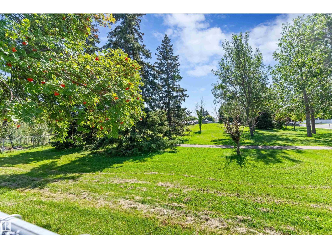

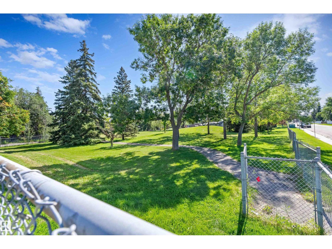
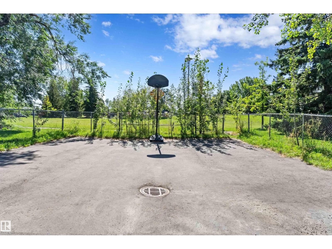
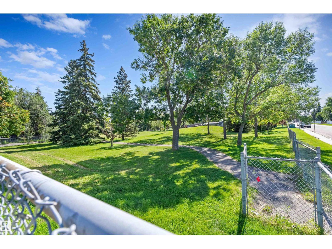
Welcome to this 1135sqft bungalow, offering timeless character & solid bones! Before stepping inside, you're greeted by a low-maintenance decorative rock garden ready for your green thumb. The main floor features a welcoming foyer, a comfortable living room, & a dedicated dining space. The kitchen retro-shines with a classic fluorescent light box & bright, bay-style windows overlooking the yard—filling the room with exceptional natural light. Three main-floor bedrooms complete the level. With its own separate basement entry, the lower level captures a mid-century lodge feel with original wood-paneled walls, featuring a massive recreation room perfect for game nights or a home theatre, a half bath, a 4th bedroom, plus laundry & utility space. Outside, enjoy a fully fenced backyard with plenty of space to play or garden plus a detached double garage. Located in family-friendly Glenwood, you're steps from local parks, top schools, Britannia West shopping, and fast access to Stony Plain Road! (id:63125)
Property Details
|
MLS® Number
|
E4506160 |
|
Property Type
|
Single Family |
|
Neigbourhood
|
Glenwood (Edmonton) |
|
Amenities Near By
|
Public Transit, Schools, Shopping |
|
Features
|
Treed, See Remarks, Lane |
|
Structure
|
Dog Run - Fenced In |
Building
|
Bathroom Total
|
2 |
|
Bedrooms Total
|
4 |
|
Appliances
|
Dishwasher, Dryer, Fan, Garage Door Opener, Hood Fan, Oven - Built-in, Refrigerator, Storage Shed, Washer |
|
Architectural Style
|
Bungalow |
|
Basement Development
|
Finished |
|
Basement Type
|
Full (finished) |
|
Constructed Date
|
1966 |
|
Construction Style Attachment
|
Detached |
|
Cooling Type
|
Central Air Conditioning |
|
Half Bath Total
|
1 |
|
Heating Type
|
Forced Air |
|
Stories Total
|
1 |
|
Size Interior
|
1,136 Ft2 |
|
Type
|
House |
Parking
Land
|
Acreage
|
No |
|
Fence Type
|
Fence |
|
Land Amenities
|
Public Transit, Schools, Shopping |
|
Size Irregular
|
594.43 |
|
Size Total
|
594.43 M2 |
|
Size Total Text
|
594.43 M2 |
Rooms
| Level |
Type |
Length |
Width |
Dimensions |
|
Basement |
Bedroom 4 |
3.93 m |
2.9 m |
3.93 m x 2.9 m |
|
Basement |
Recreation Room |
11.57 m |
3.8 m |
11.57 m x 3.8 m |
|
Basement |
Laundry Room |
4.44 m |
3.78 m |
4.44 m x 3.78 m |
|
Main Level |
Living Room |
4.78 m |
4.06 m |
4.78 m x 4.06 m |
|
Main Level |
Dining Room |
3.23 m |
2.73 m |
3.23 m x 2.73 m |
|
Main Level |
Kitchen |
3.35 m |
3.3 m |
3.35 m x 3.3 m |
|
Main Level |
Primary Bedroom |
3.8 m |
3.07 m |
3.8 m x 3.07 m |
|
Main Level |
Bedroom 2 |
3.1 m |
3.05 m |
3.1 m x 3.05 m |
|
Main Level |
Bedroom 3 |
3.81 m |
2.55 m |
3.81 m x 2.55 m |
|
Main Level |
Breakfast |
2.37 m |
2.33 m |
2.37 m x 2.33 m |