5 Bedroom
2 Bathroom
1,324 ft2
Raised Bungalow
Forced Air
$474,900
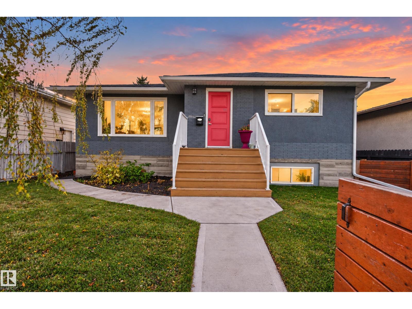
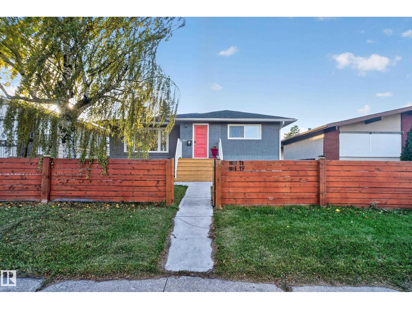
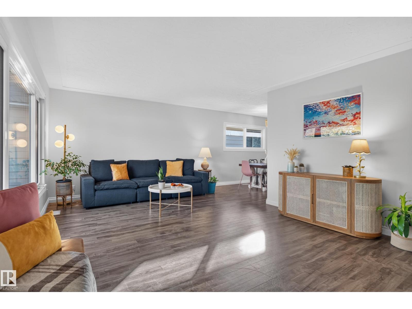
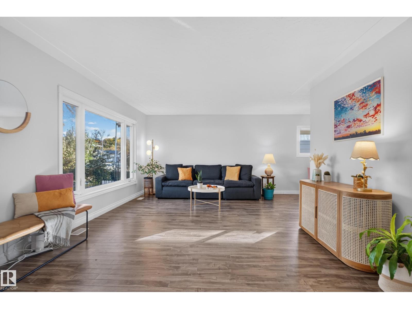
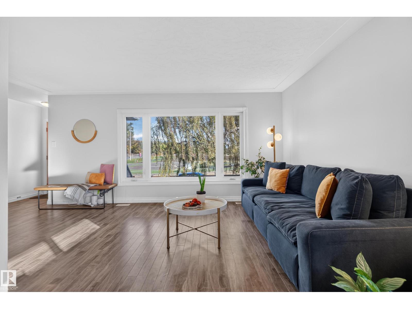
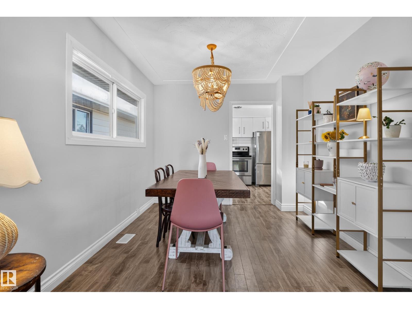
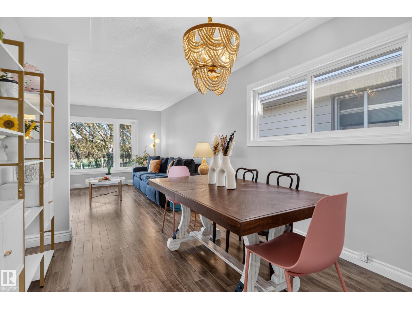
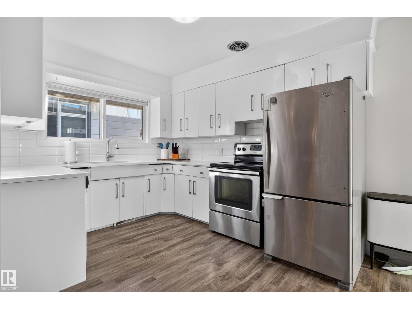
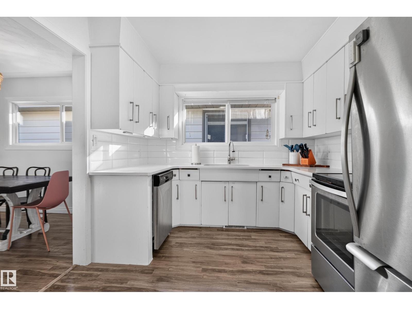
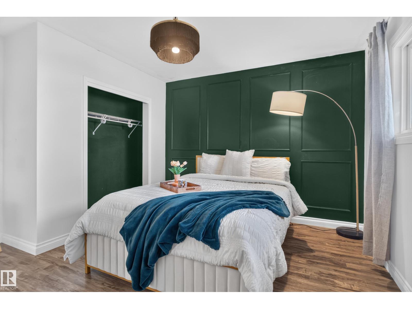
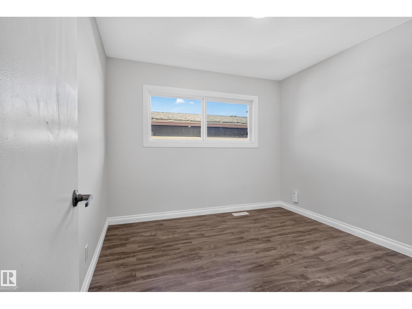
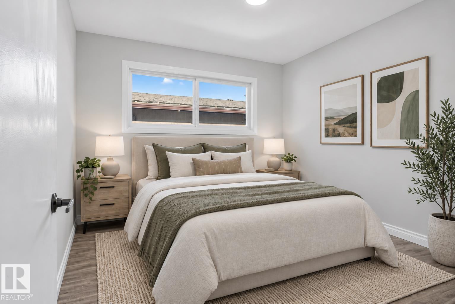
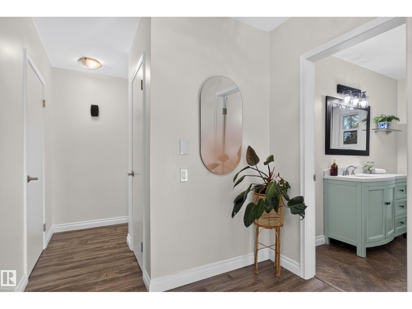
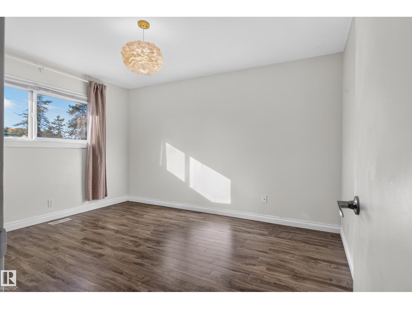
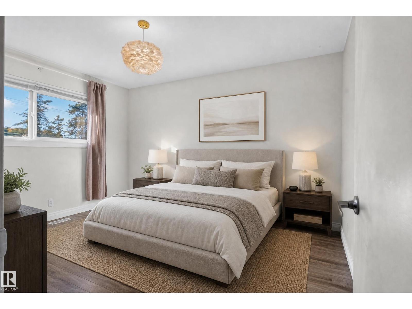
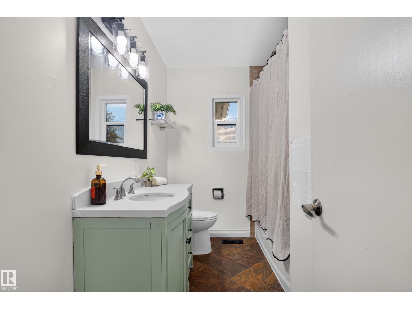
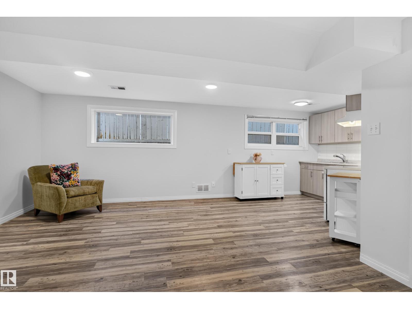
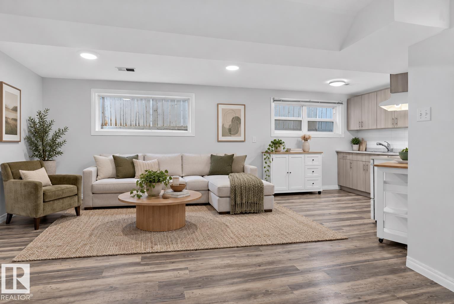
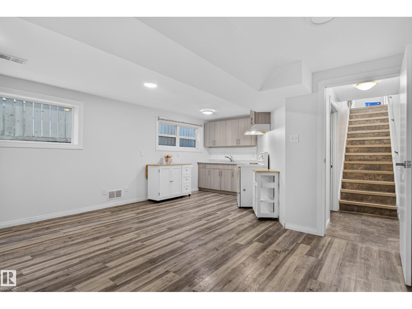
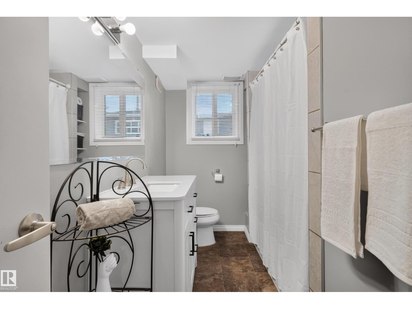
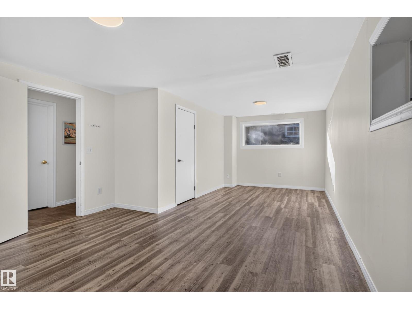
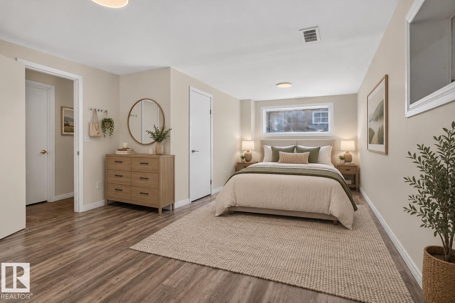
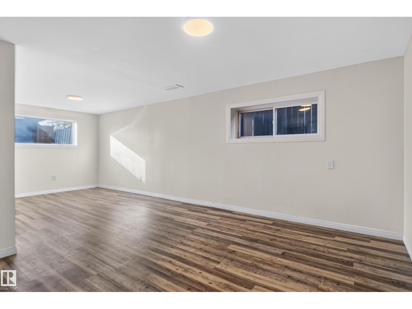
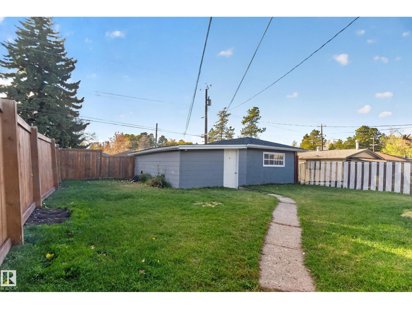
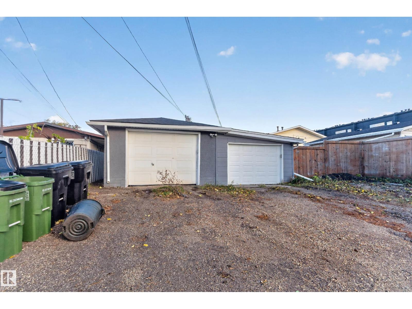
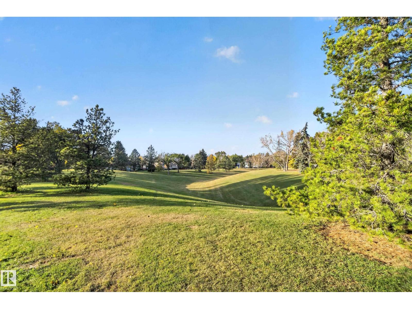
PARKS ON BOTH SIDES! Welcome to this charming raised bungalow in the heart of Forest Heights, surrounded by mature trees, green spaces, and easy access to Edmonton’s river valley trails. With a park in front and another behind, the setting is truly special! Inside, the bright main floor offers 3 bedrooms, a full bathroom, and inviting living and dining spaces. The fully finished basement features an in-law suite with 2 additional bedrooms, a full bathroom, kitchen, and spacious living area. Large basement windows bring in plenty of natural light, ideal for extended family or guests. Recent improvements include a furnace (2020), hot water tank (2020), and front window and door (2020). Outside, enjoy a double detached garage and a whimsical willow tree that adds character to the property. Close to schools, shopping, and walking trails, this 5-bedroom, 2-bathroom home offers flexible living in a beautiful, established community. Come discover the Forest Heights lifestyle! (id:63125)
Property Details
|
MLS® Number
|
E4513289 |
|
Property Type
|
Single Family |
|
Neigbourhood
|
Forest Heights (Edmonton) |
|
Amenities Near By
|
Park, Schools, Shopping |
|
Features
|
No Smoking Home |
Building
|
Bathroom Total
|
2 |
|
Bedrooms Total
|
5 |
|
Amenities
|
Vinyl Windows |
|
Appliances
|
Dishwasher, Dryer, Refrigerator, Stove, Washer |
|
Architectural Style
|
Raised Bungalow |
|
Basement Development
|
Finished |
|
Basement Type
|
Full (finished) |
|
Constructed Date
|
1958 |
|
Construction Style Attachment
|
Detached |
|
Fire Protection
|
Smoke Detectors |
|
Heating Type
|
Forced Air |
|
Stories Total
|
1 |
|
Size Interior
|
1,324 Ft2 |
|
Type
|
House |
Parking
Land
|
Acreage
|
No |
|
Land Amenities
|
Park, Schools, Shopping |
|
Size Irregular
|
552.78 |
|
Size Total
|
552.78 M2 |
|
Size Total Text
|
552.78 M2 |
Rooms
| Level |
Type |
Length |
Width |
Dimensions |
|
Basement |
Bedroom 4 |
5.09 m |
2.97 m |
5.09 m x 2.97 m |
|
Basement |
Bedroom 5 |
4.01 m |
7.24 m |
4.01 m x 7.24 m |
|
Basement |
Second Kitchen |
3.3 m |
2.48 m |
3.3 m x 2.48 m |
|
Basement |
Recreation Room |
4.81 m |
4.31 m |
4.81 m x 4.31 m |
|
Basement |
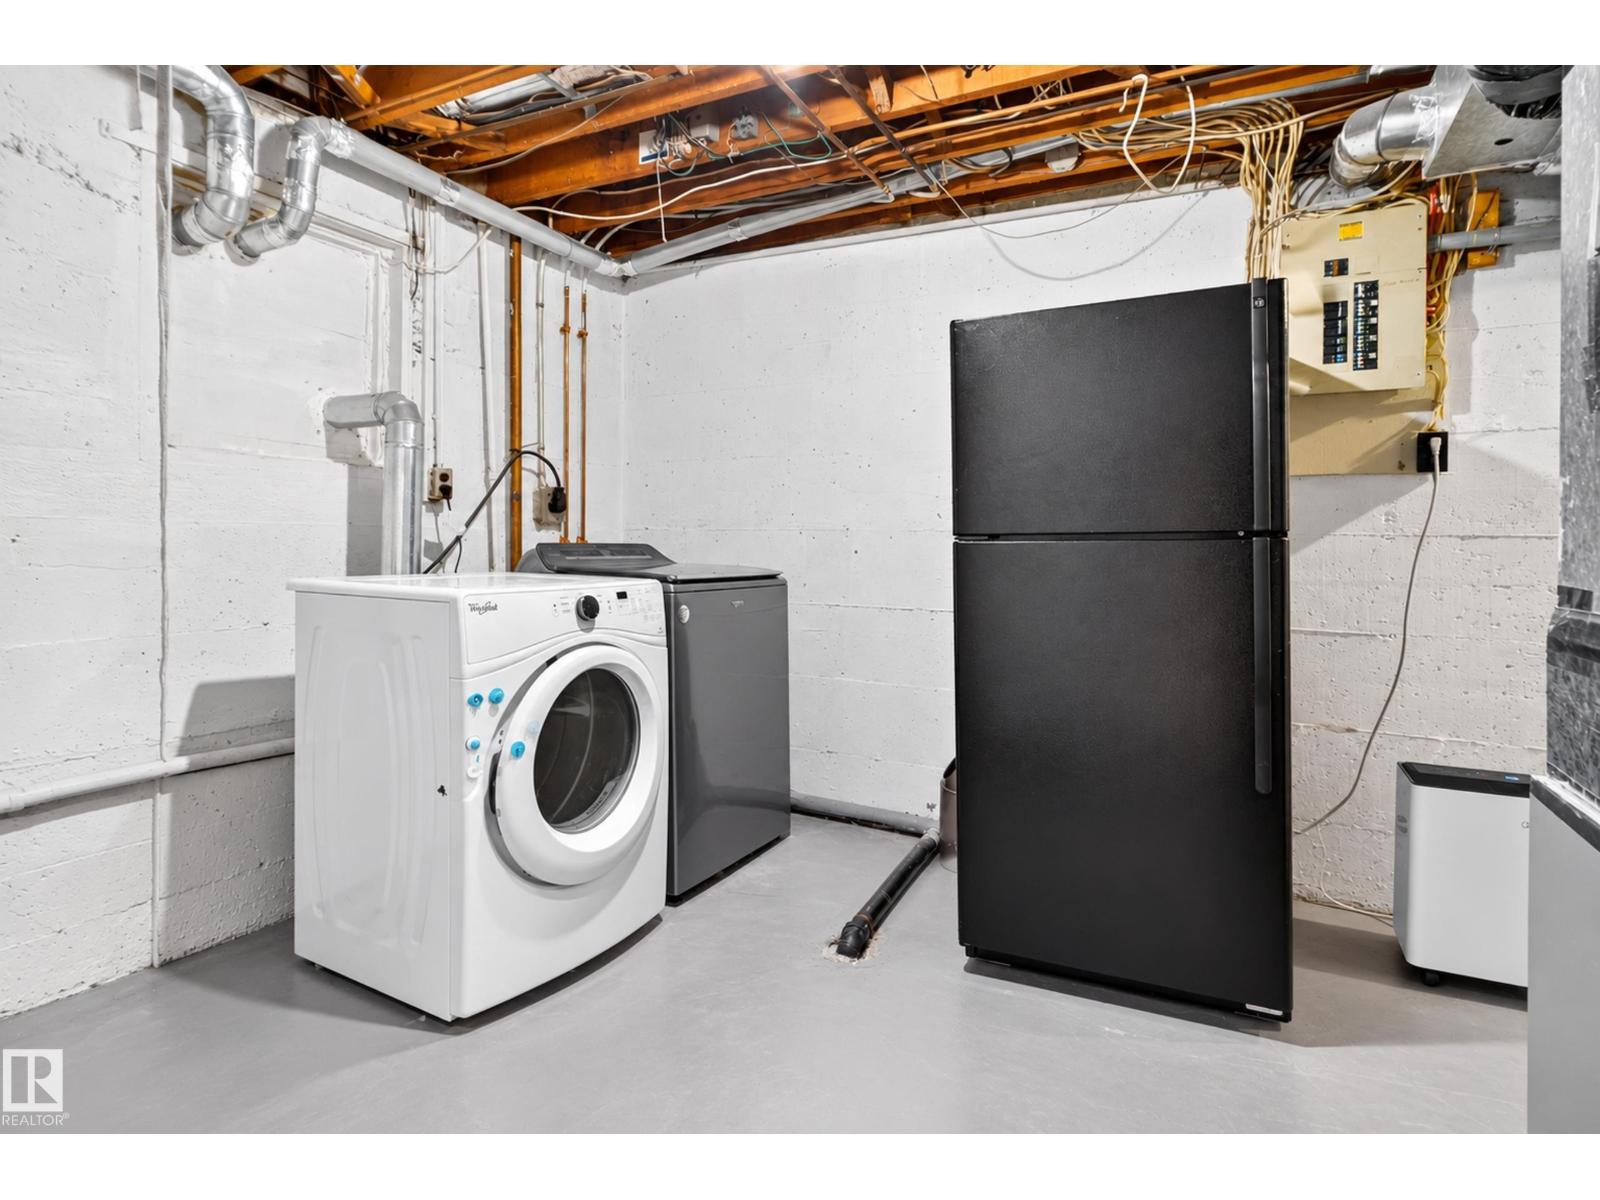
Utility Room |
5.12 m |
6.9 m |
5.12 m x 6.9 m |
|
Main Level |
Living Room |
6.37 m |
4.02 m |
6.37 m x 4.02 m |
|
Main Level |
Dining Room |
2.68 m |
3.19 m |
2.68 m x 3.19 m |
|
Main Level |
Kitchen |
3.91 m |
2.76 m |
3.91 m x 2.76 m |
|
Main Level |
Primary Bedroom |
3.94 m |
4.01 m |
3.94 m x 4.01 m |
|
Main Level |
Bedroom 2 |
3.16 m |
3.08 m |
3.16 m x 3.08 m |
|
Main Level |
Bedroom 3 |
3.15 m |
4.02 m |
3.15 m x 4.02 m |