3 Bedroom
3 Bathroom
2,054 ft2
Fireplace
Central Air Conditioning
Forced Air
$525,000
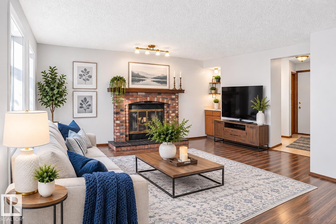
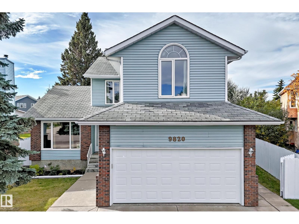
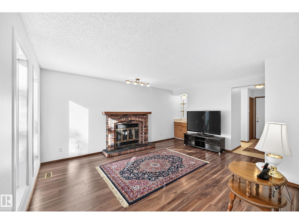
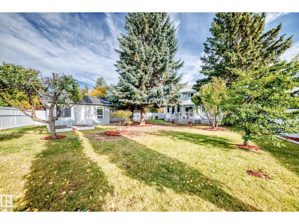
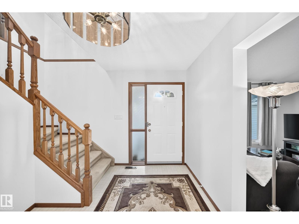
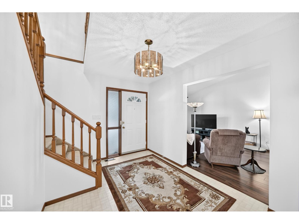
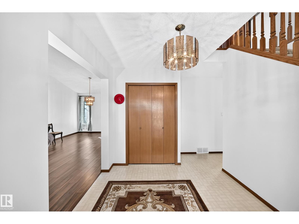
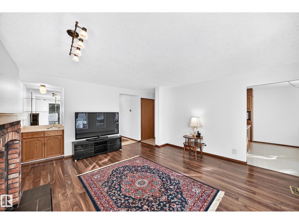
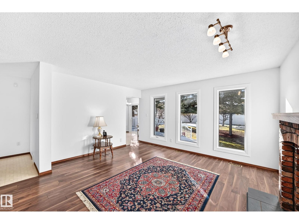
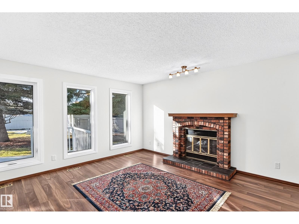
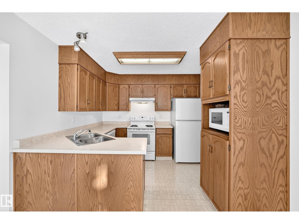
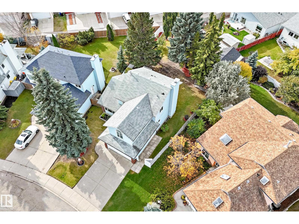
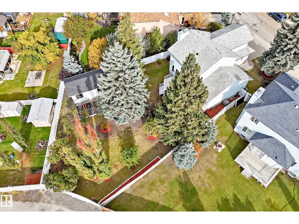
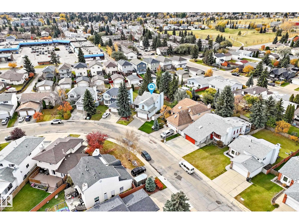
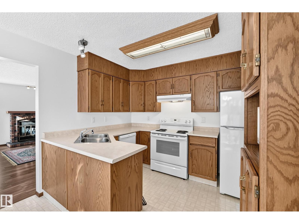
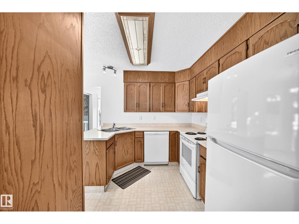
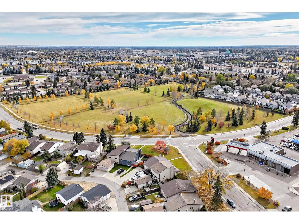
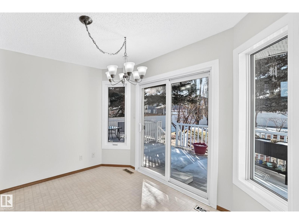
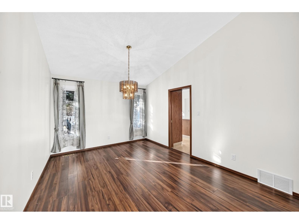
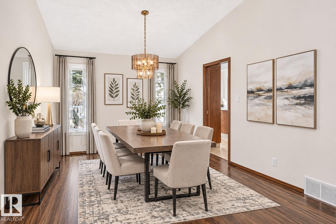
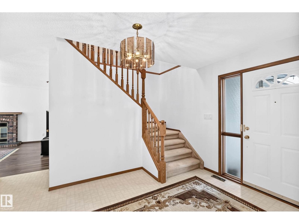
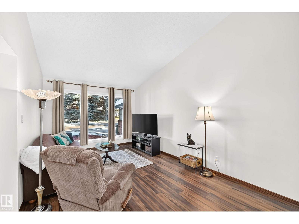
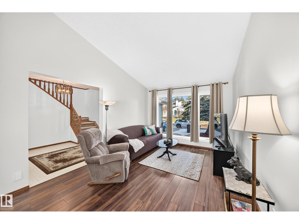
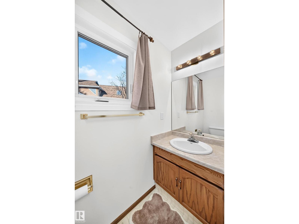
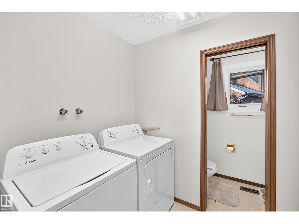
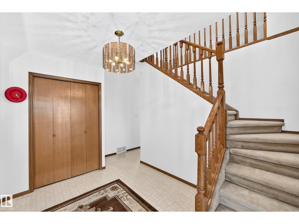
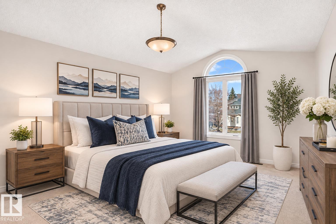
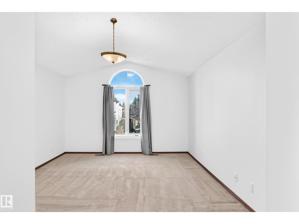
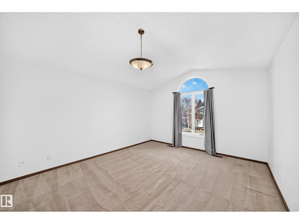
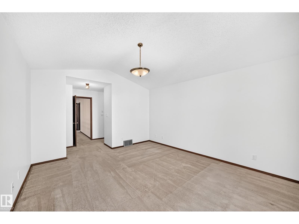
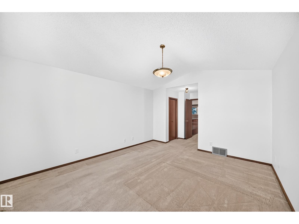
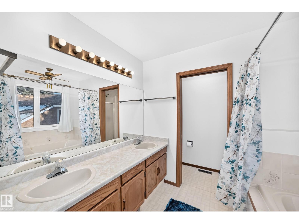
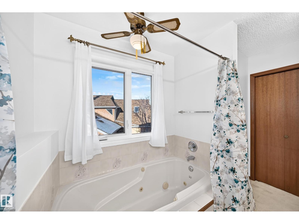
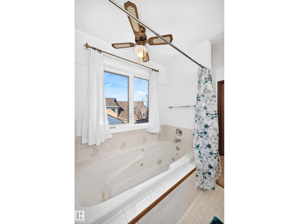
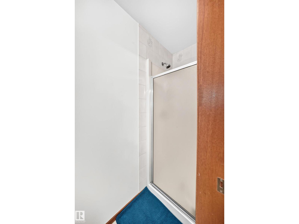
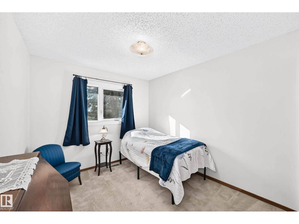
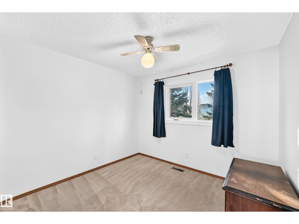
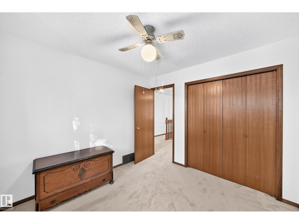
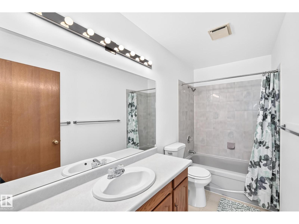
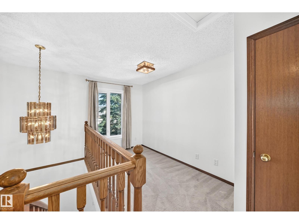
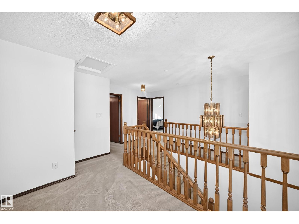
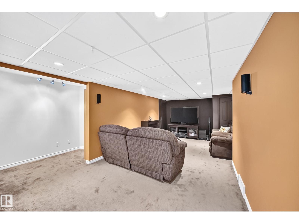
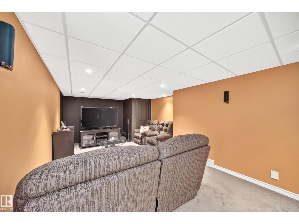
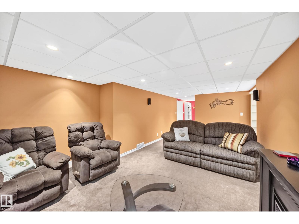
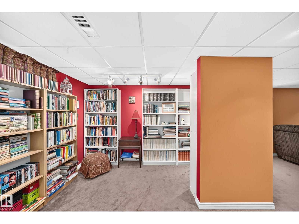
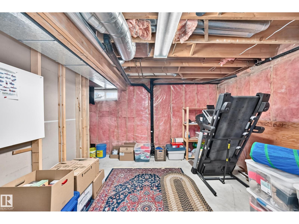
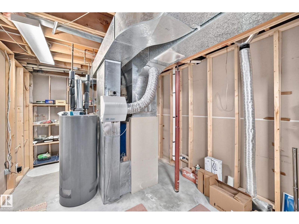
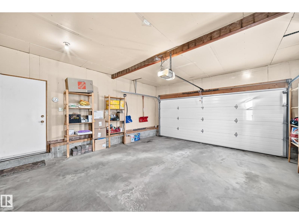
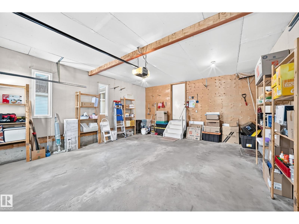
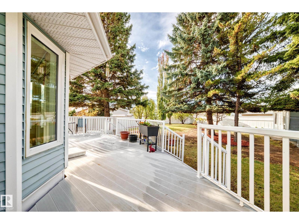
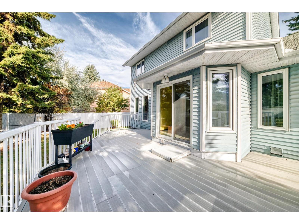
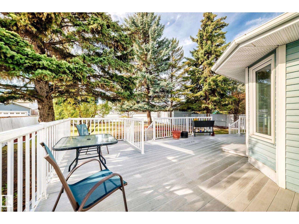
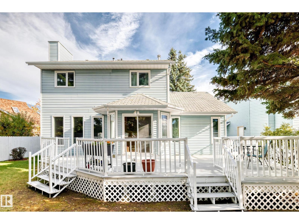
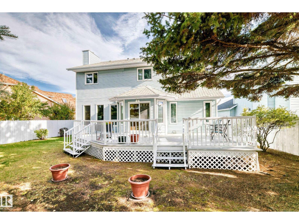
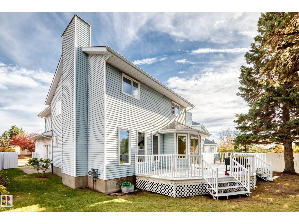
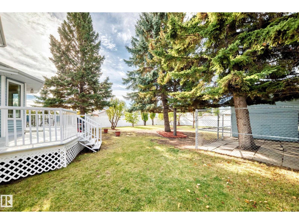
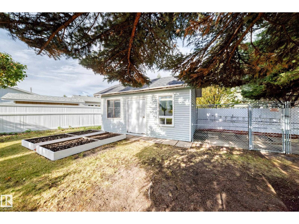
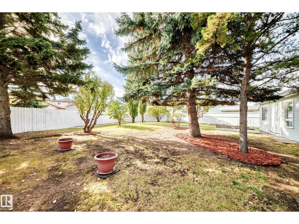
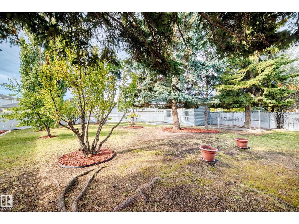
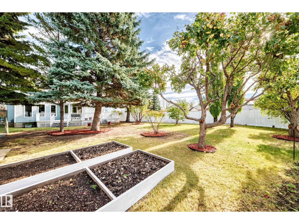
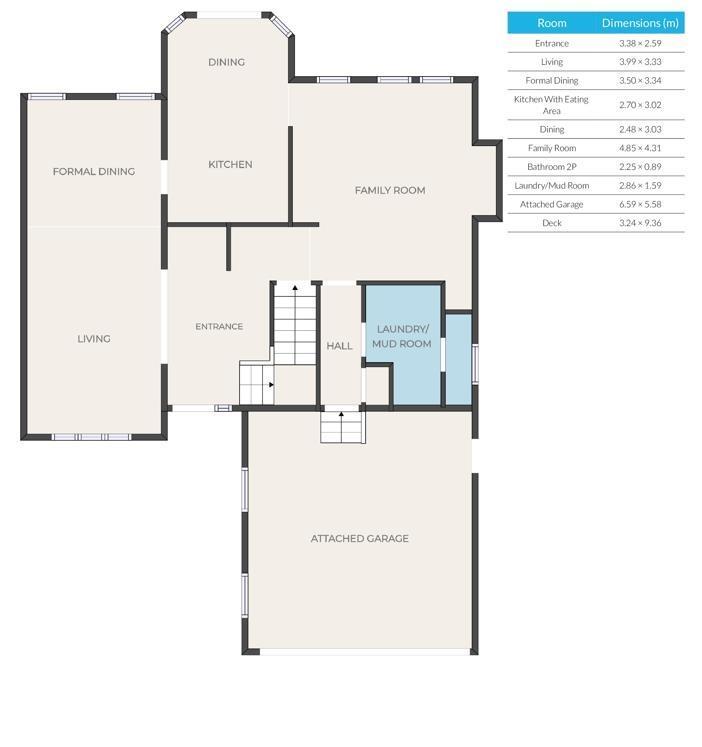
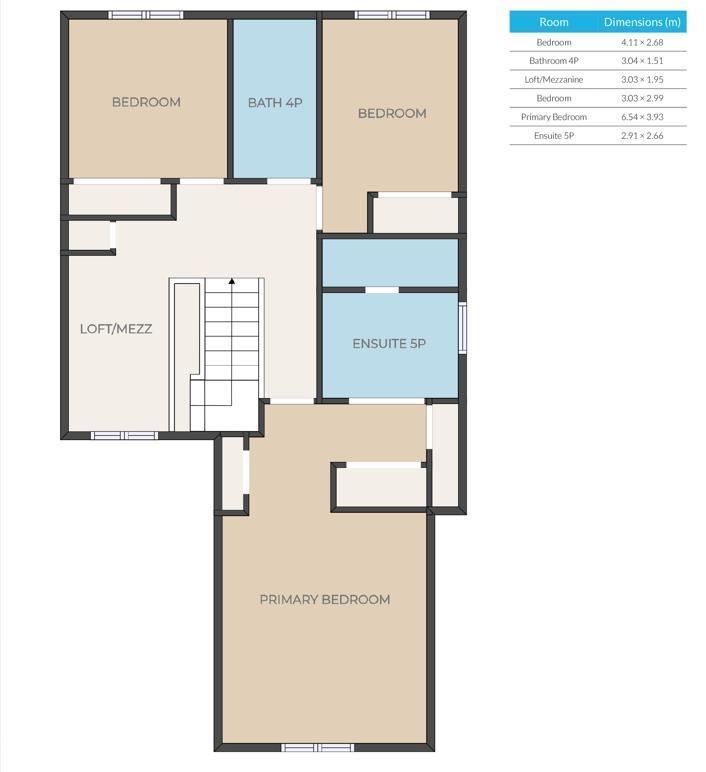
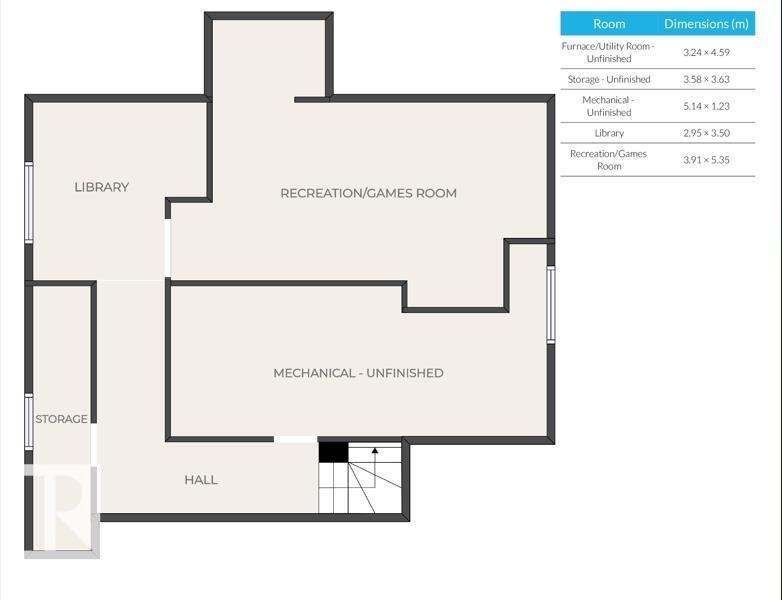
Beautifully maintained family home on an exceptional 9,000+ sq ft lot! Freshly painted and full of character, this property offers mature fruit trees, lush green space, a large deck, storage shed, fenced dog run, rear alley access, and endless room to enjoy the outdoors. Inside, the welcoming foyer leads to two living areas, two dining spaces, and a functional layout with main-floor laundry/mudroom and access to the double attached garage. Upstairs features 3 bedrooms, 2 baths, a loft overlooking the foyer, and a spacious primary suite with double vanities, jacuzzi tub, and separate shower. The finished basement offers abundant storage, a cozy library, theatre/family room, and space for a future 4th bedroom. Recent upgrades include laminate flooring, triple-pane windows, and an overhead garage door. Ideally located near Anthony Henday, West Edmonton Mall, schools, shopping, transit, and more. A rare opportunity in sought-after west Edmonton! (id:63125)
Property Details
|
MLS® Number
|
E4515476 |
|
Property Type
|
Single Family |
|
Neigbourhood
|
La Perle |
|
Amenities Near By
|
Golf Course, Playground, Public Transit, Schools, Shopping |
|
Features
|
See Remarks, Lane, Wet Bar, Exterior Walls- 2x6", No Smoking Home, Level |
|
Structure
|
Deck, Dog Run - Fenced In |
Building
|
Bathroom Total
|
3 |
|
Bedrooms Total
|
3 |
|
Amenities
|
Vinyl Windows |
|
Appliances
|
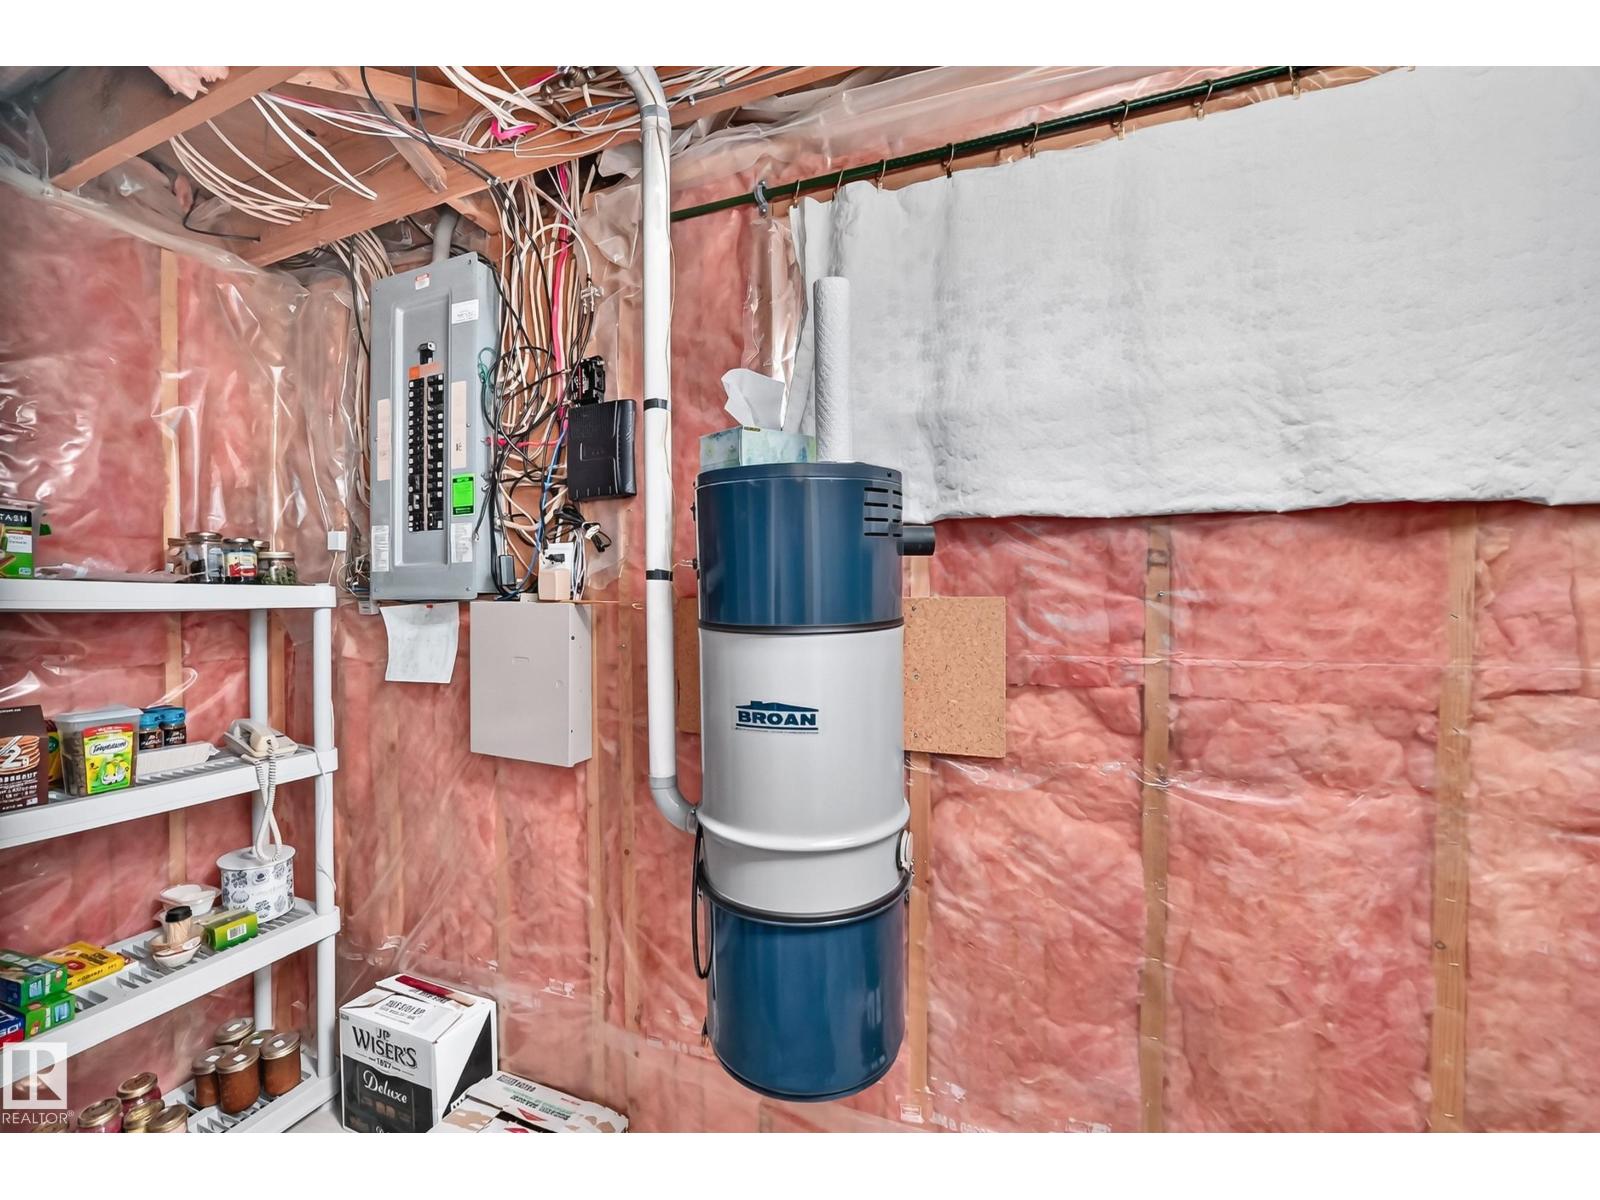
Alarm System, Dishwasher, Dryer, Fan, Freezer, Garage Door Opener Remote(s), Garage Door Opener, Hood Fan, Microwave, Refrigerator, Storage Shed, Stove, Central Vacuum, Washer, Window Coverings, See Remarks |
|
Basement Development
|
Finished |
|
Basement Type
|
Full (finished) |
|
Ceiling Type
|
Vaulted |
|
Constructed Date
|
1987 |
|
Construction Style Attachment
|
Detached |
|
Cooling Type
|
Central Air Conditioning |
|
Fire Protection
|
Smoke Detectors |
|
Fireplace Fuel
|
Electric |
|
Fireplace Present
|
Yes |
|
Fireplace Type
|
Insert |
|
Half Bath Total
|
1 |
|
Heating Type
|
Forced Air |
|
Stories Total
|
2 |
|
Size Interior
|
2,054 Ft2 |
|
Type
|
House |
Parking
Land
|
Acreage
|
No |
|
Fence Type
|
Fence |
|
Land Amenities
|
Golf Course, Playground, Public Transit, Schools, Shopping |
|
Size Irregular
|
850 |
|
Size Total
|
850 M2 |
|
Size Total Text
|
850 M2 |
Rooms
| Level |
Type |
Length |
Width |
Dimensions |
|
Basement |
Library |
|
|
2.95 × 3.50 |
|
Main Level |
Living Room |
3.99 m |
3.33 m |
3.99 m x 3.33 m |
|
Main Level |
Dining Room |
3.5 m |
3.34 m |
3.5 m x 3.34 m |
|
Main Level |
Kitchen |
2.7 m |
3.02 m |
2.7 m x 3.02 m |
|
Main Level |
Family Room |
4.85 m |
4.31 m |
4.85 m x 4.31 m |
|
Main Level |
Breakfast |
|
|
2.48 × 3.03 |
|
Main Level |
Laundry Room |
|
|
2.86 × 1.59 |
|
Upper Level |
Primary Bedroom |
|
|
6.54 × 3.93 |
|
Upper Level |
Bedroom 2 |
|
|
4.11 × 2.68 |
|
Upper Level |
Bedroom 3 |
|
|
3.03 × 2.99 |
|
Upper Level |
Loft |
|
|
3.03 × 1.95 |