4 Bedroom
2 Bathroom
1,166 ft2
Bungalow
Forced Air
$459,900
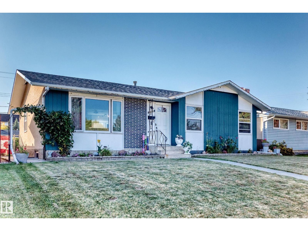
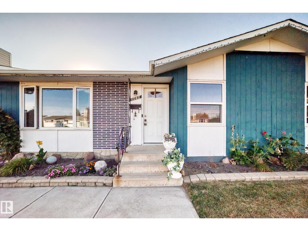
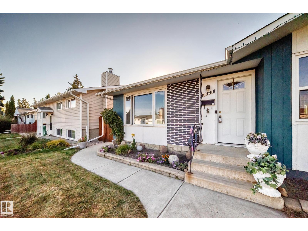
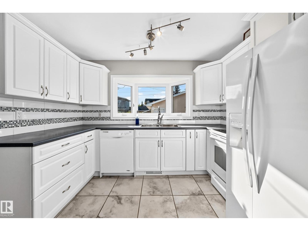
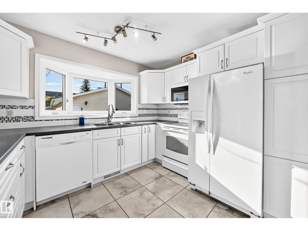
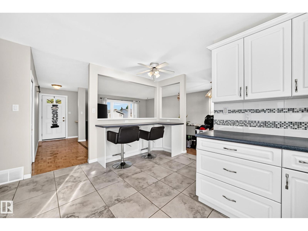
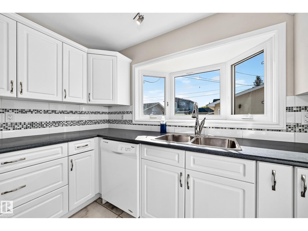
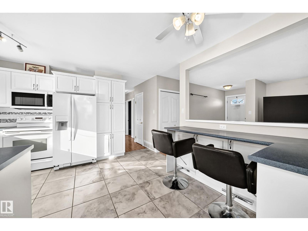
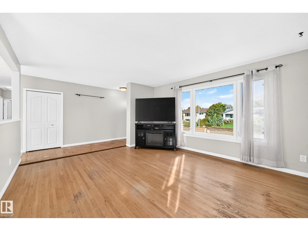
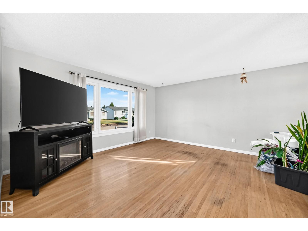
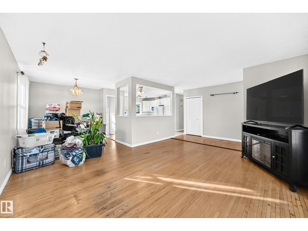
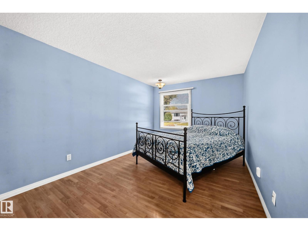
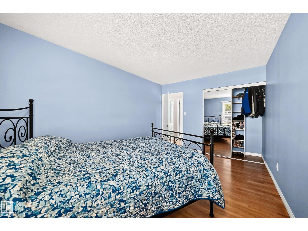
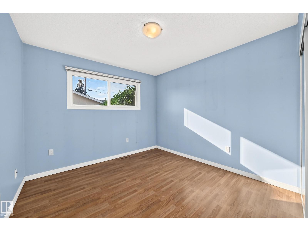
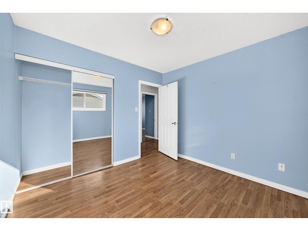
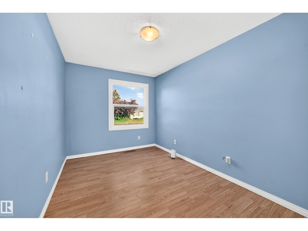
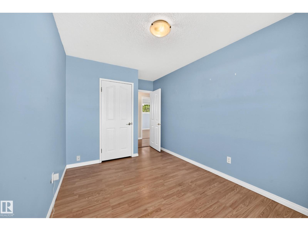
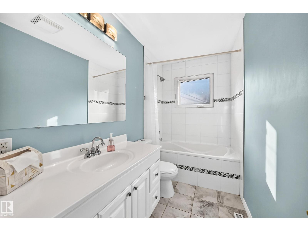
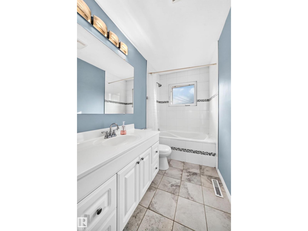
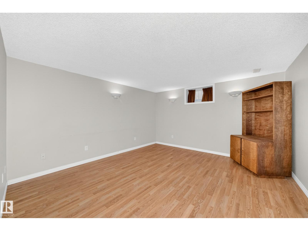
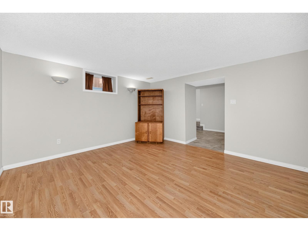
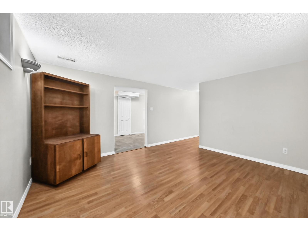
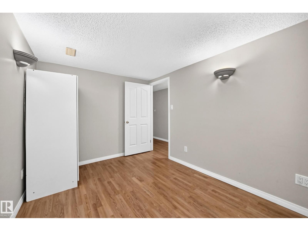
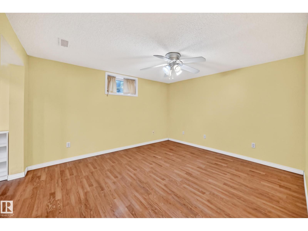
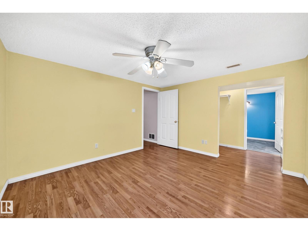
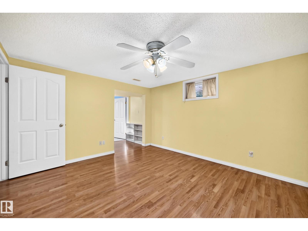
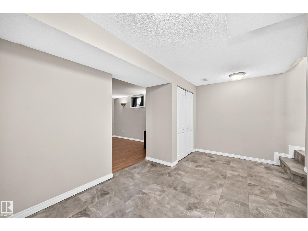
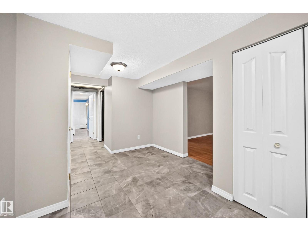
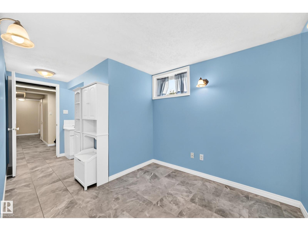
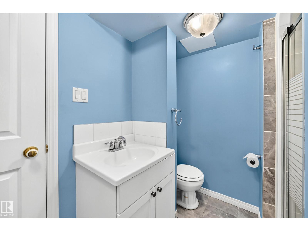
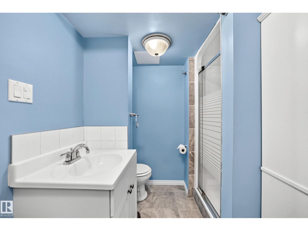
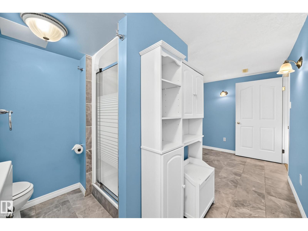
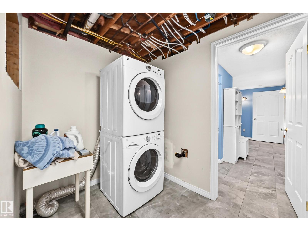
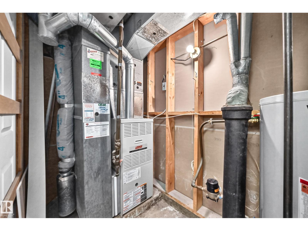
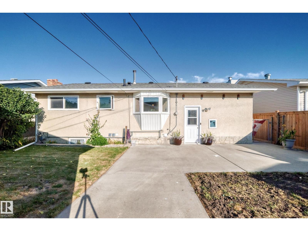
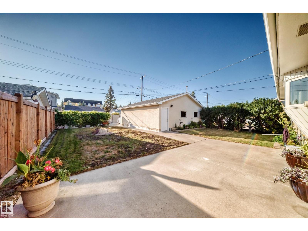
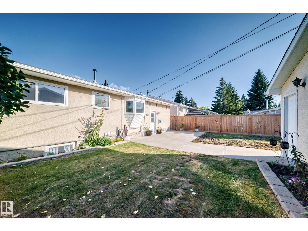
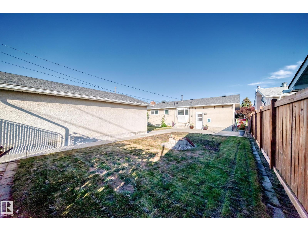
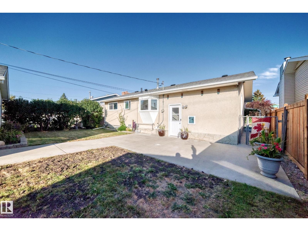
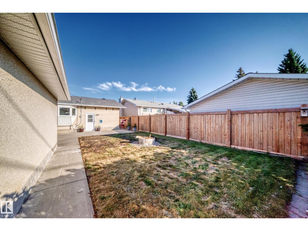
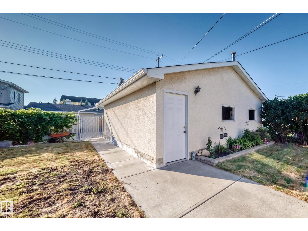
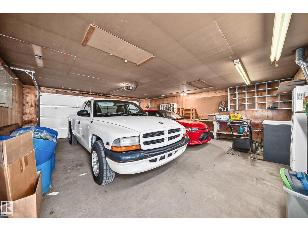
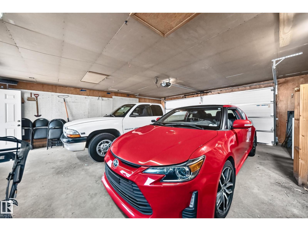
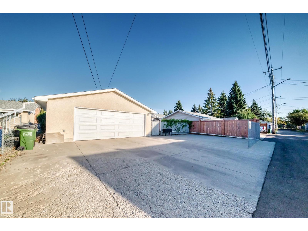
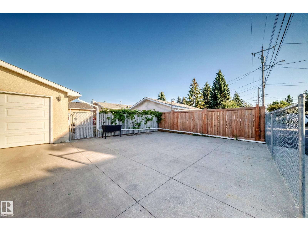
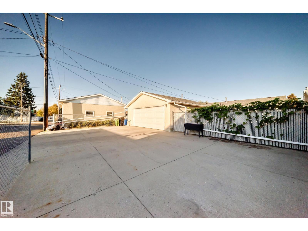
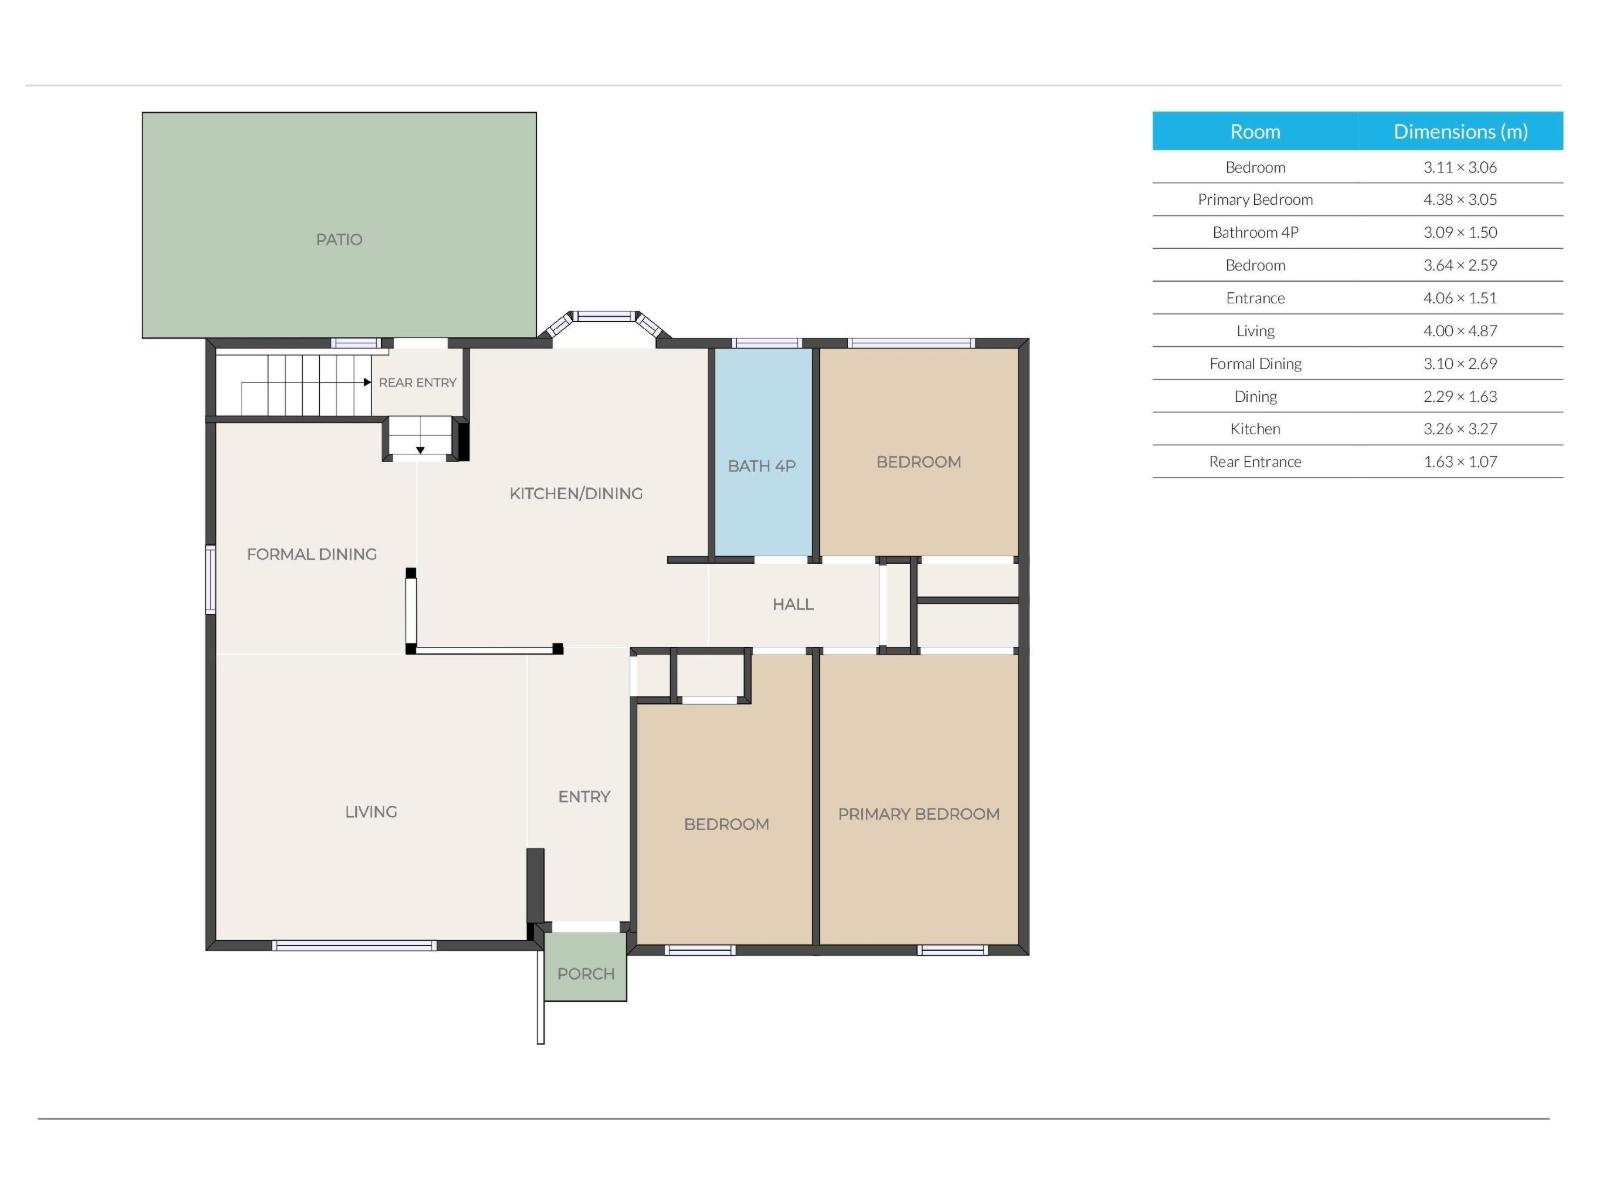
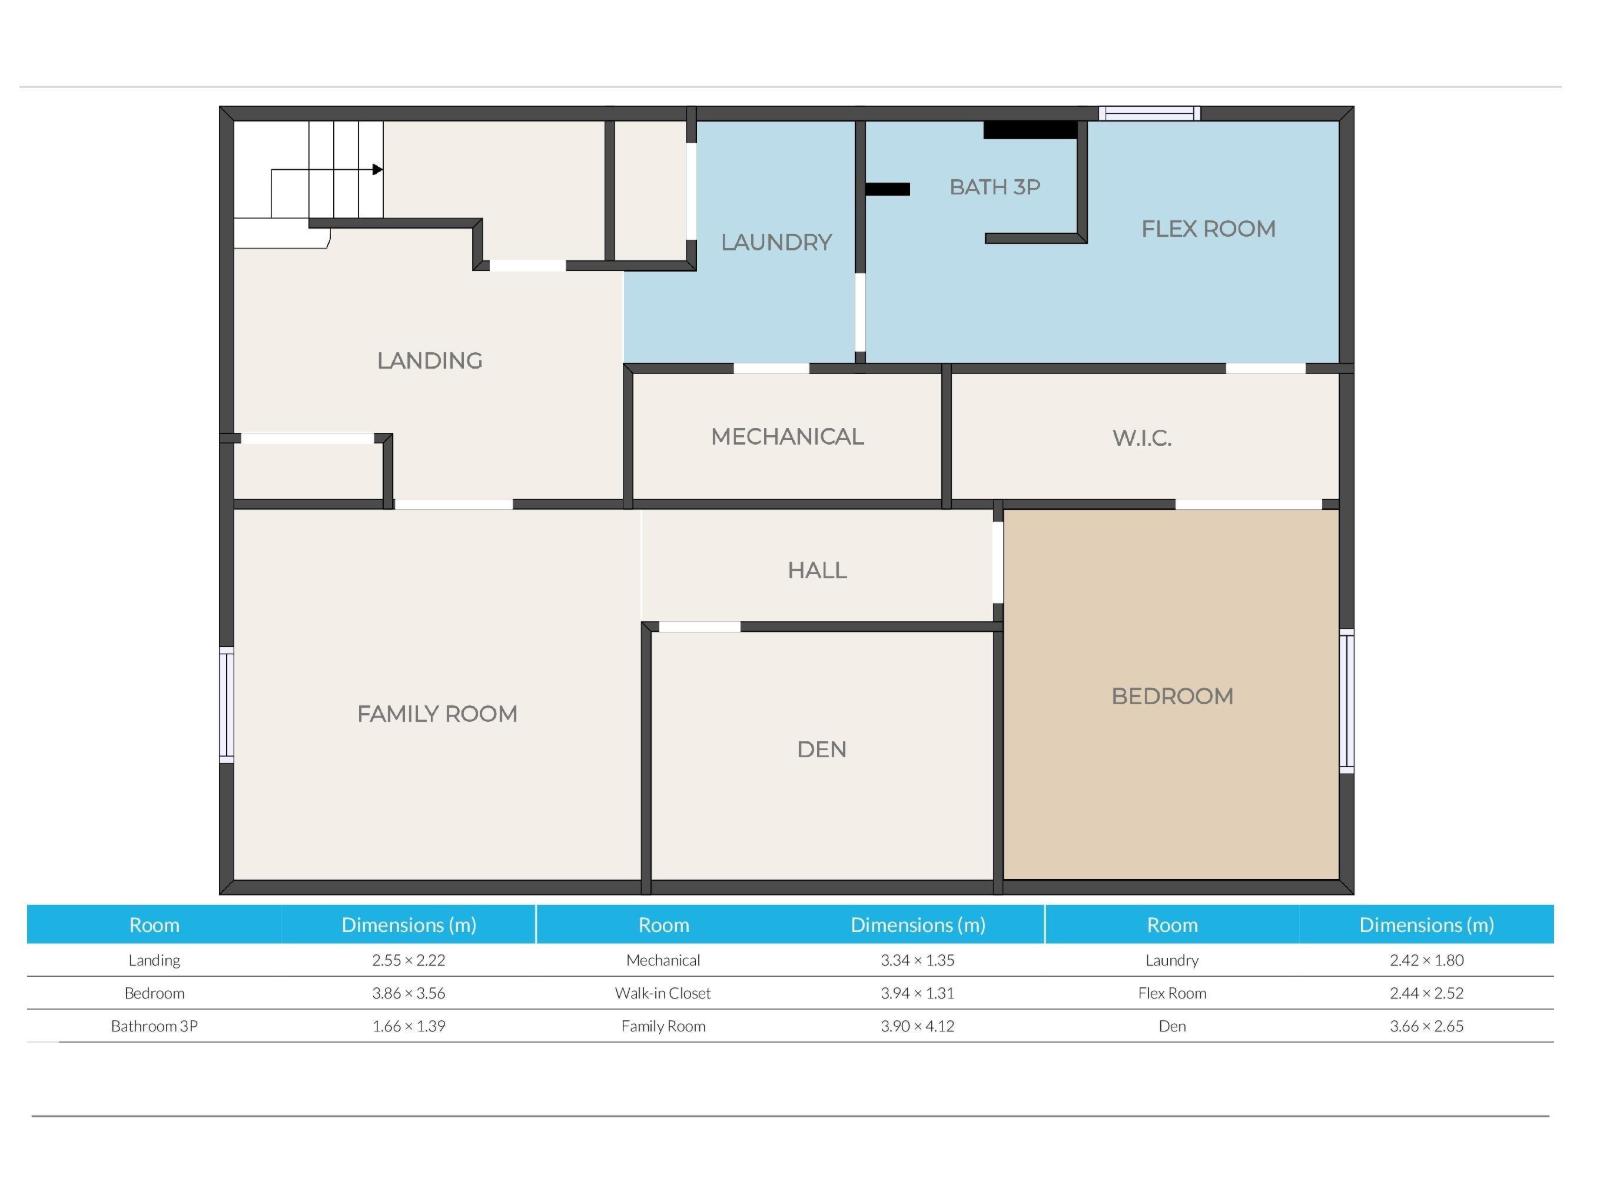
Gems like this don't come along often! Seller has residing on the property since new and has meticulously maintained the property. Kitchen was updated to create a more open concept design with an eating bar/extra counter space. Upstairs bath also renovated with a fresh white tile and accent tiles. Upstairs bedrooms are great size. Basement has a large family room, den great for a theatre room or play room! Basement bedroom is massive with a walk in closet that leads in the bathroom/flex area. Lot size allows for patio, good amount of green space AND a double oversized, heated & insulated garage. A parking pad behind the garage extends across the property for additional parking. More than enough room for 6 vehicles or RV/Boat whatever you'd like! Most major updates have been done within recent years Roof 2yrs, hot water tank 5yrs, garage door/heater brand new, all windows within 15years. Located close to shopping and all grade schools this is makes for an amazing family home. Move right in and enjoy! (id:63125)
Property Details
|
MLS® Number
|
E4510035 |
|
Property Type
|
Single Family |
|
Neigbourhood
|
Glenwood (Edmonton) |
|
Amenities Near By
|
Playground, Public Transit, Shopping |
|
Features
|
See Remarks, Lane, No Animal Home, No Smoking Home |
|
Parking Space Total
|
6 |
Building
|
Bathroom Total
|
2 |
|
Bedrooms Total
|
4 |
|
Amenities
|
Vinyl Windows |
|
Appliances
|
Dishwasher, Dryer, Garage Door Opener, Microwave Range Hood Combo, Refrigerator, Stove, Washer |
|
Architectural Style
|
Bungalow |
|
Basement Development
|
Finished |
|
Basement Type
|
Full (finished) |
|
Constructed Date
|
1966 |
|
Construction Style Attachment
|
Detached |
|
Heating Type
|
Forced Air |
|
Stories Total
|
1 |
|
Size Interior
|
1,166 Ft2 |
|
Type
|
House |
Parking
Land
|
Acreage
|
No |
|
Fence Type
|
Fence |
|
Land Amenities
|
Playground, Public Transit, Shopping |
|
Size Irregular
|
594.03 |
|
Size Total
|
594.03 M2 |
|
Size Total Text
|
594.03 M2 |
Rooms
| Level |
Type |
Length |
Width |
Dimensions |
|
Basement |
Family Room |
3.9 m |
4.12 m |
3.9 m x 4.12 m |
|
Basement |
Den |
3.66 m |
2.65 m |
3.66 m x 2.65 m |
|
Basement |
Bedroom 4 |
3.86 m |
3.59 m |
3.86 m x 3.59 m |
|
Basement |
Laundry Room |
|
|
Measurements not available |
|
Main Level |
Living Room |
4 m |
4.87 m |
4 m x 4.87 m |
|
Main Level |
Dining Room |
3.1 m |
2.69 m |
3.1 m x 2.69 m |
|
Main Level |
Kitchen |
3.26 m |
3.27 m |
3.26 m x 3.27 m |
|
Main Level |
Primary Bedroom |
4.38 m |
3.05 m |
4.38 m x 3.05 m |
|
Main Level |
Bedroom 2 |
3.64 m |
2.59 m |
3.64 m x 2.59 m |
|
Main Level |
Bedroom 3 |
3.11 m |
3.06 m |
3.11 m x 3.06 m |