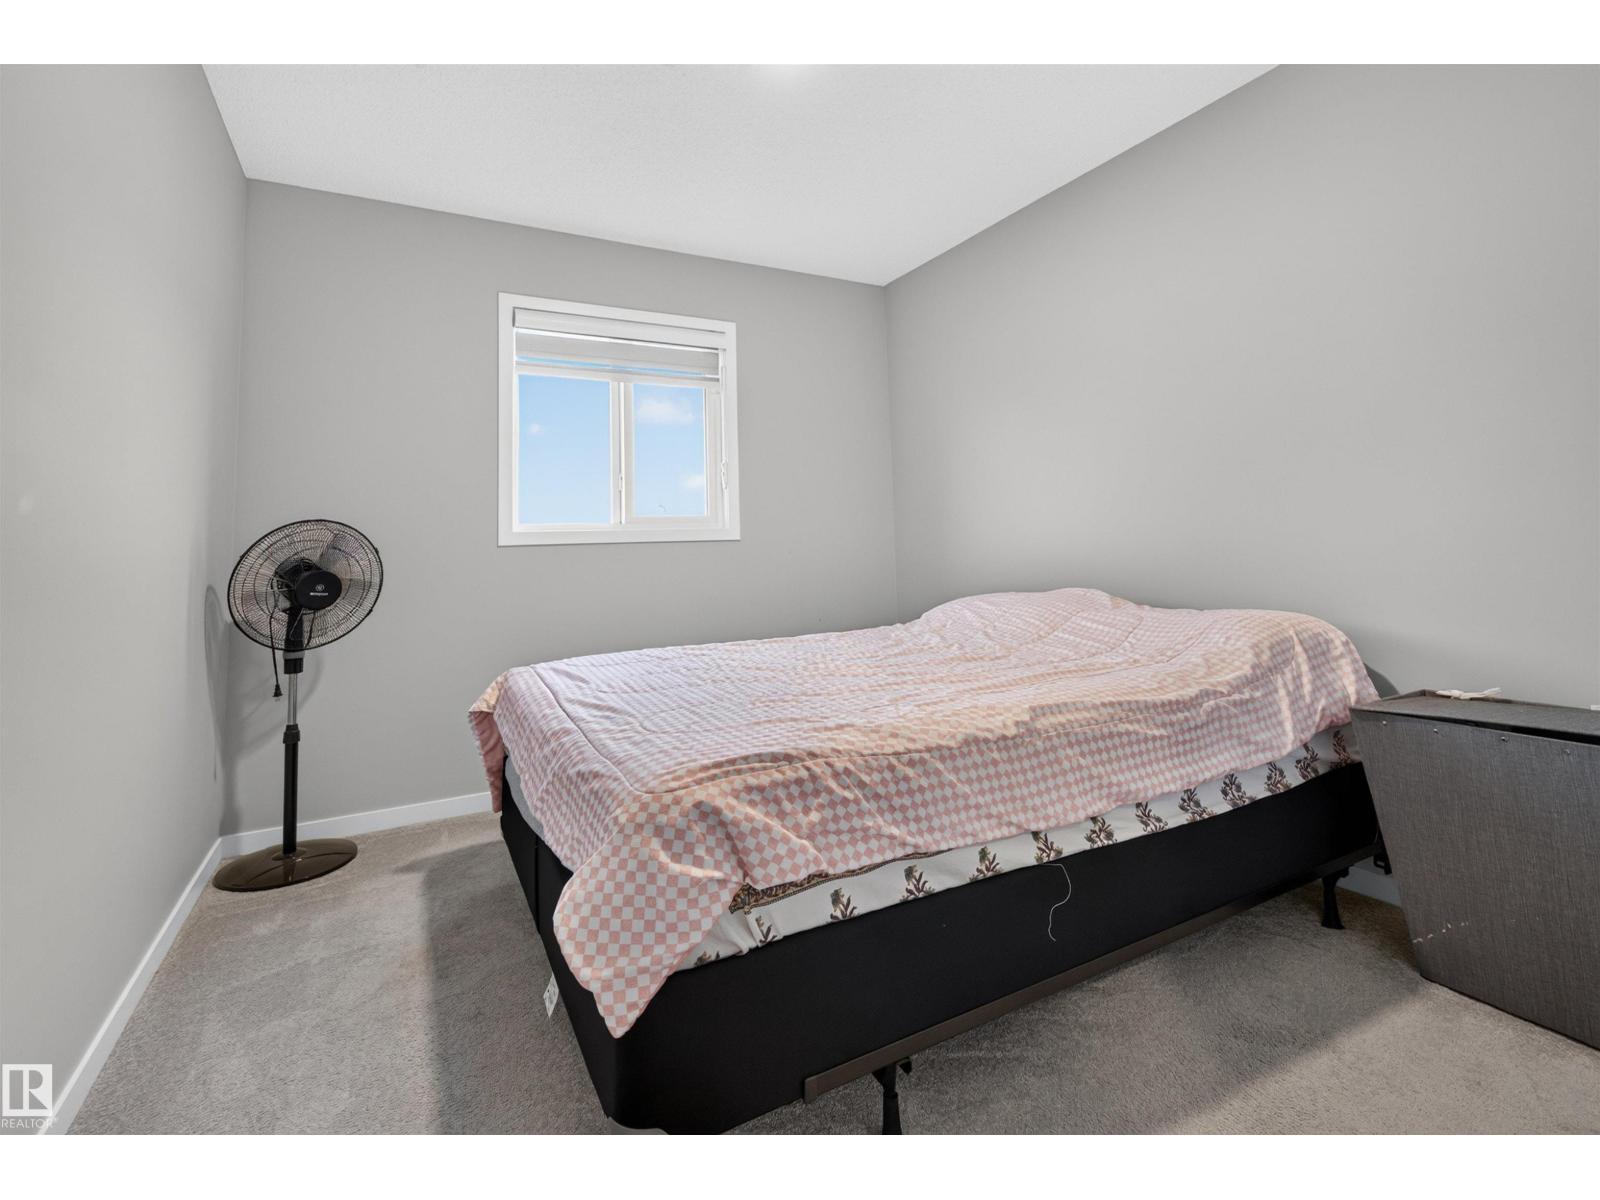
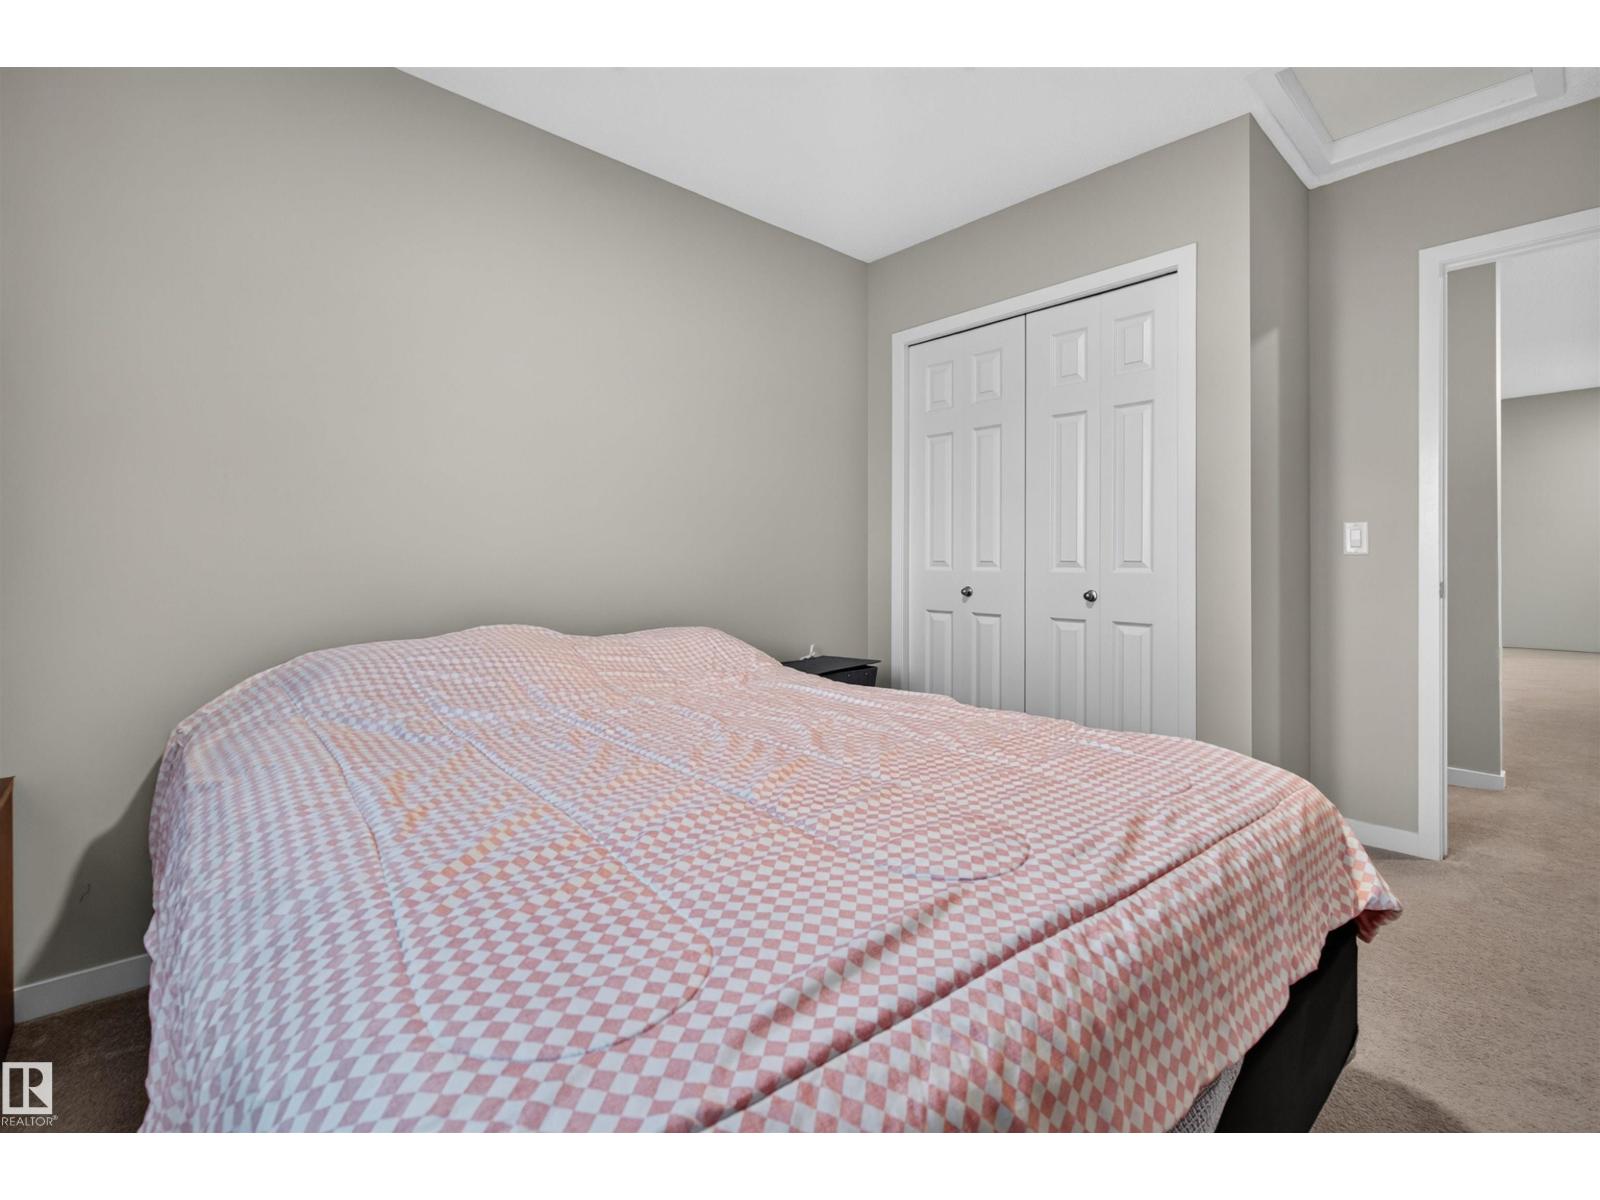
3 Bedroom
3 Bathroom
1,549 ft2
Central Air Conditioning
Forced Air
$460,000
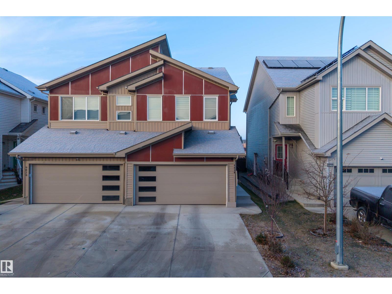
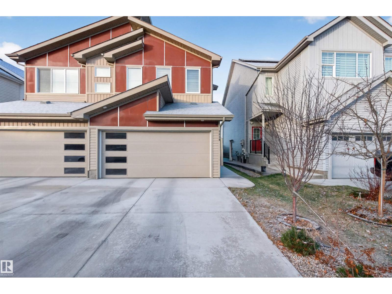
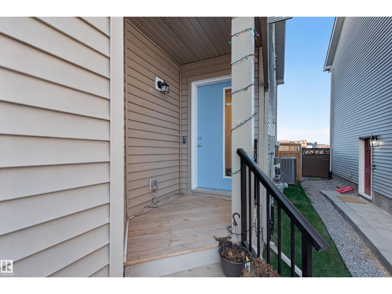
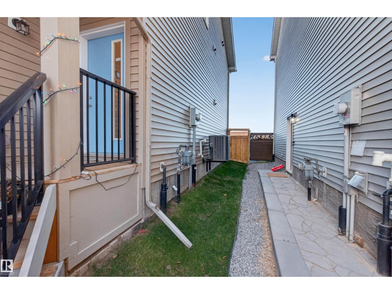
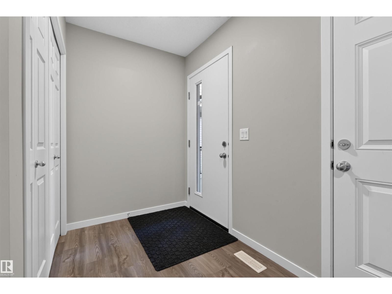
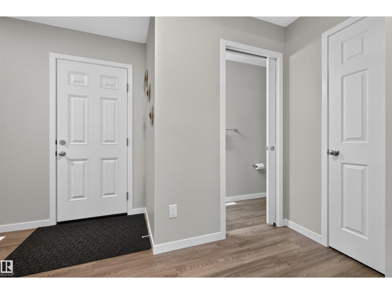
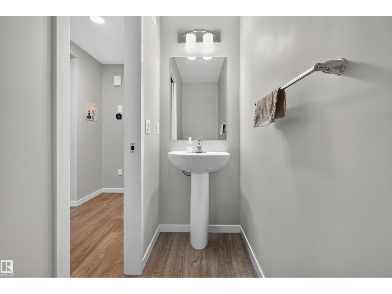
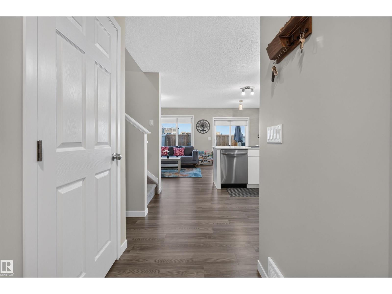
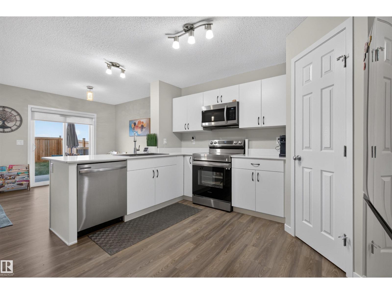
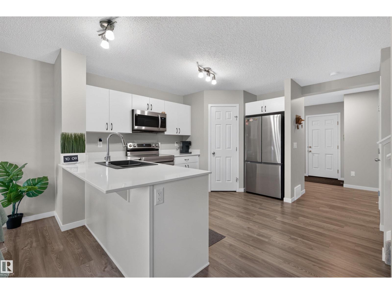
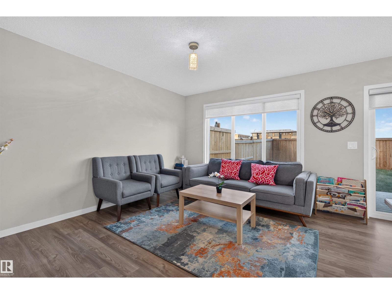
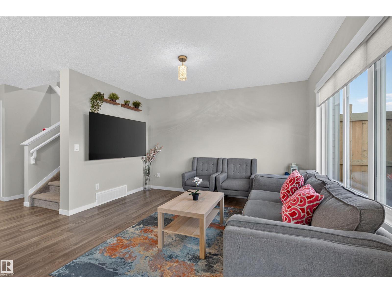
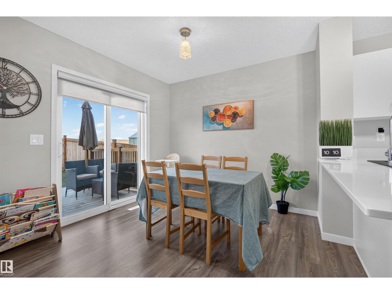
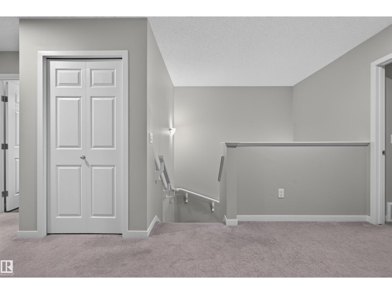
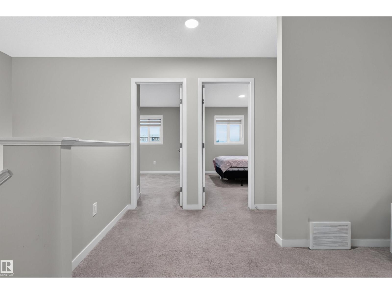
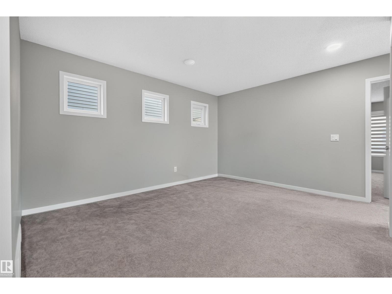
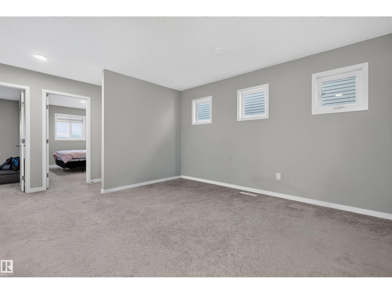
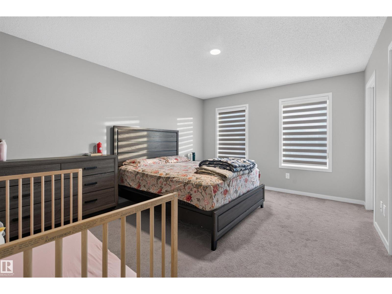
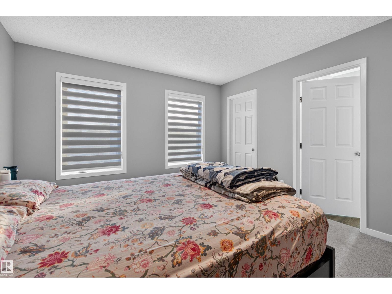
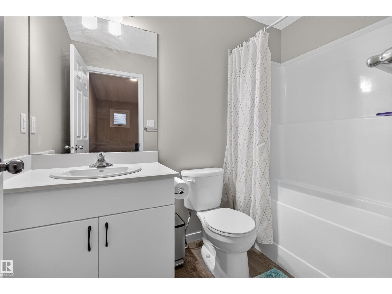
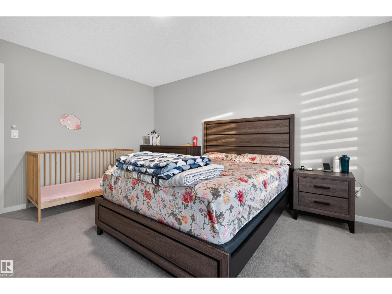
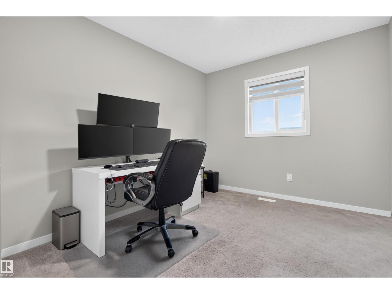
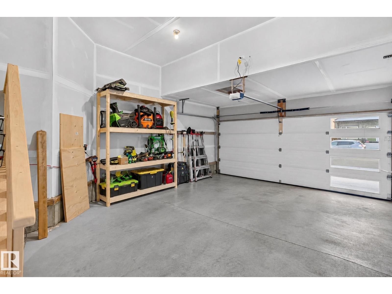
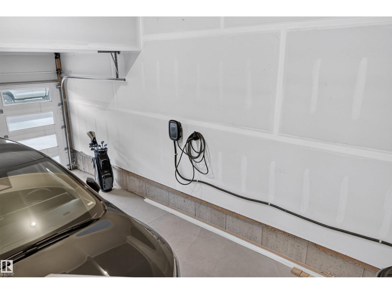
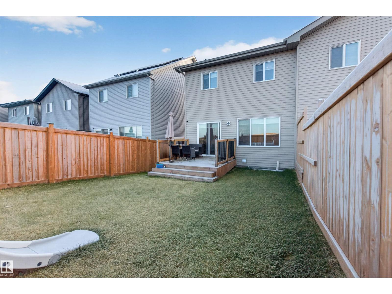
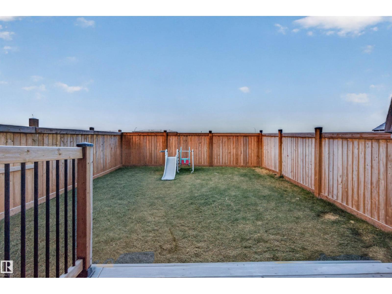
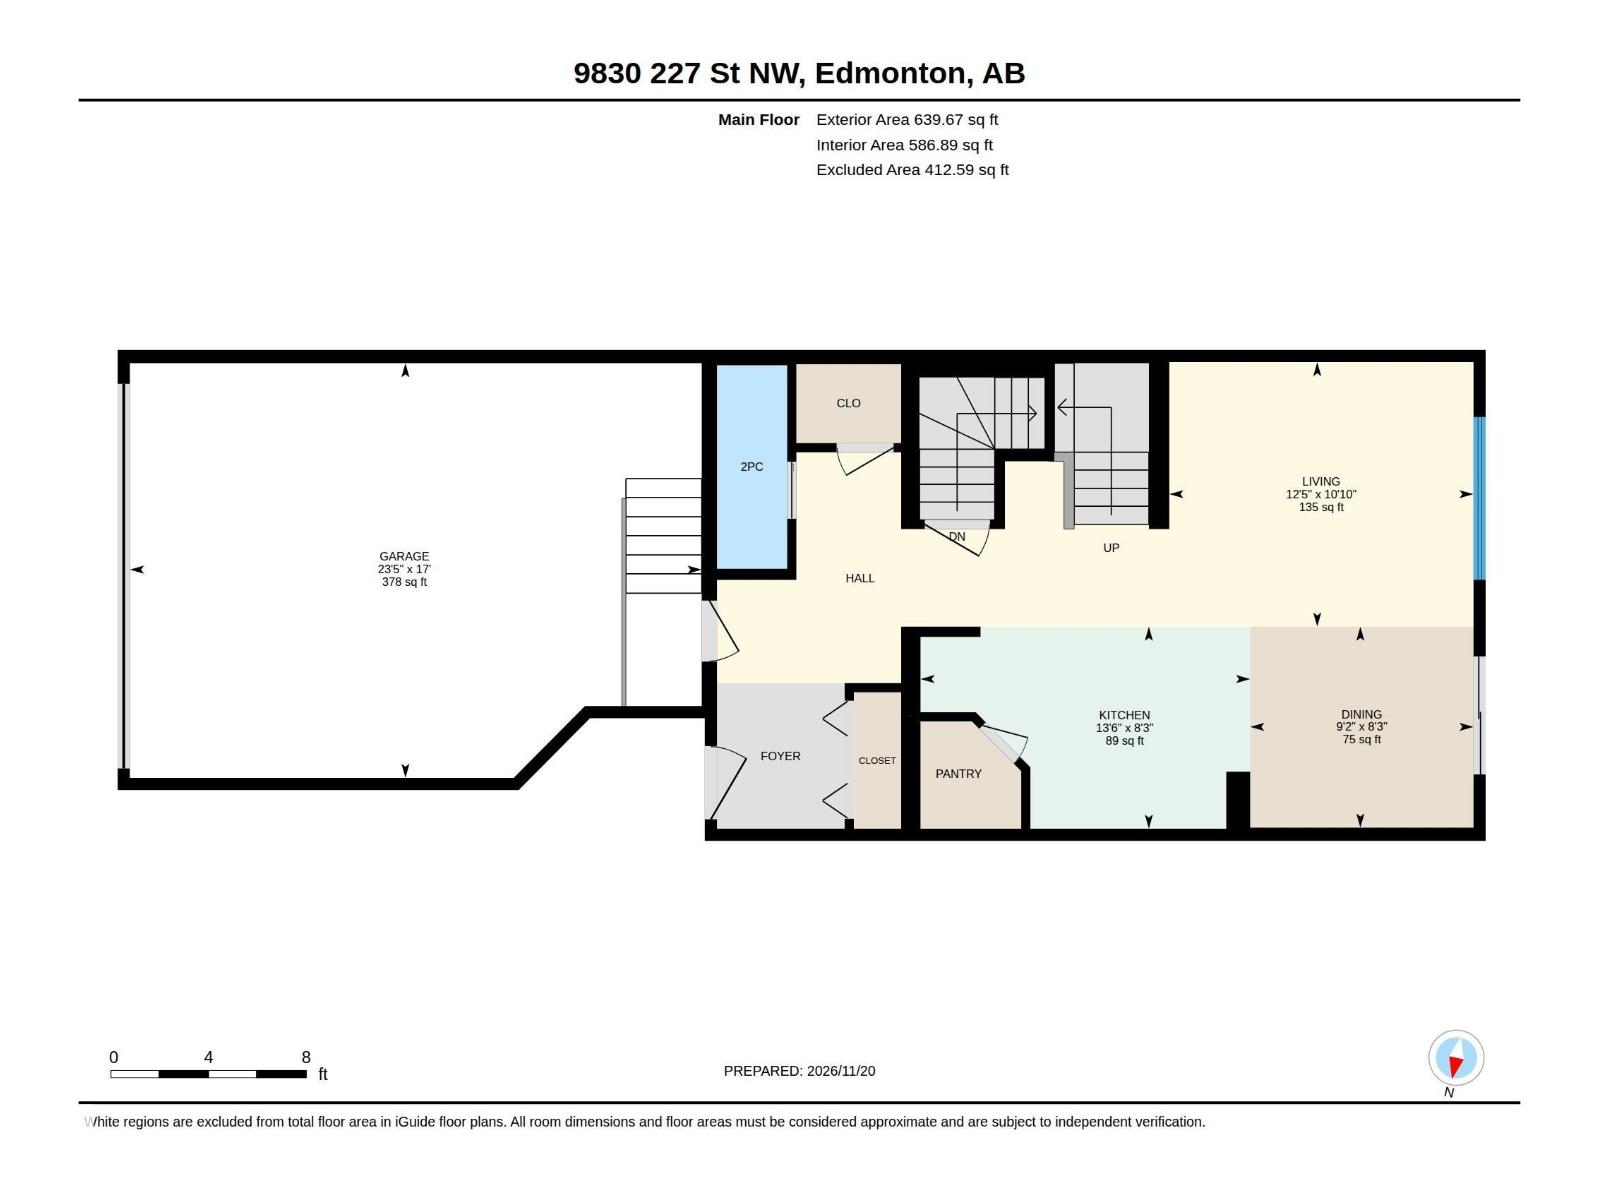
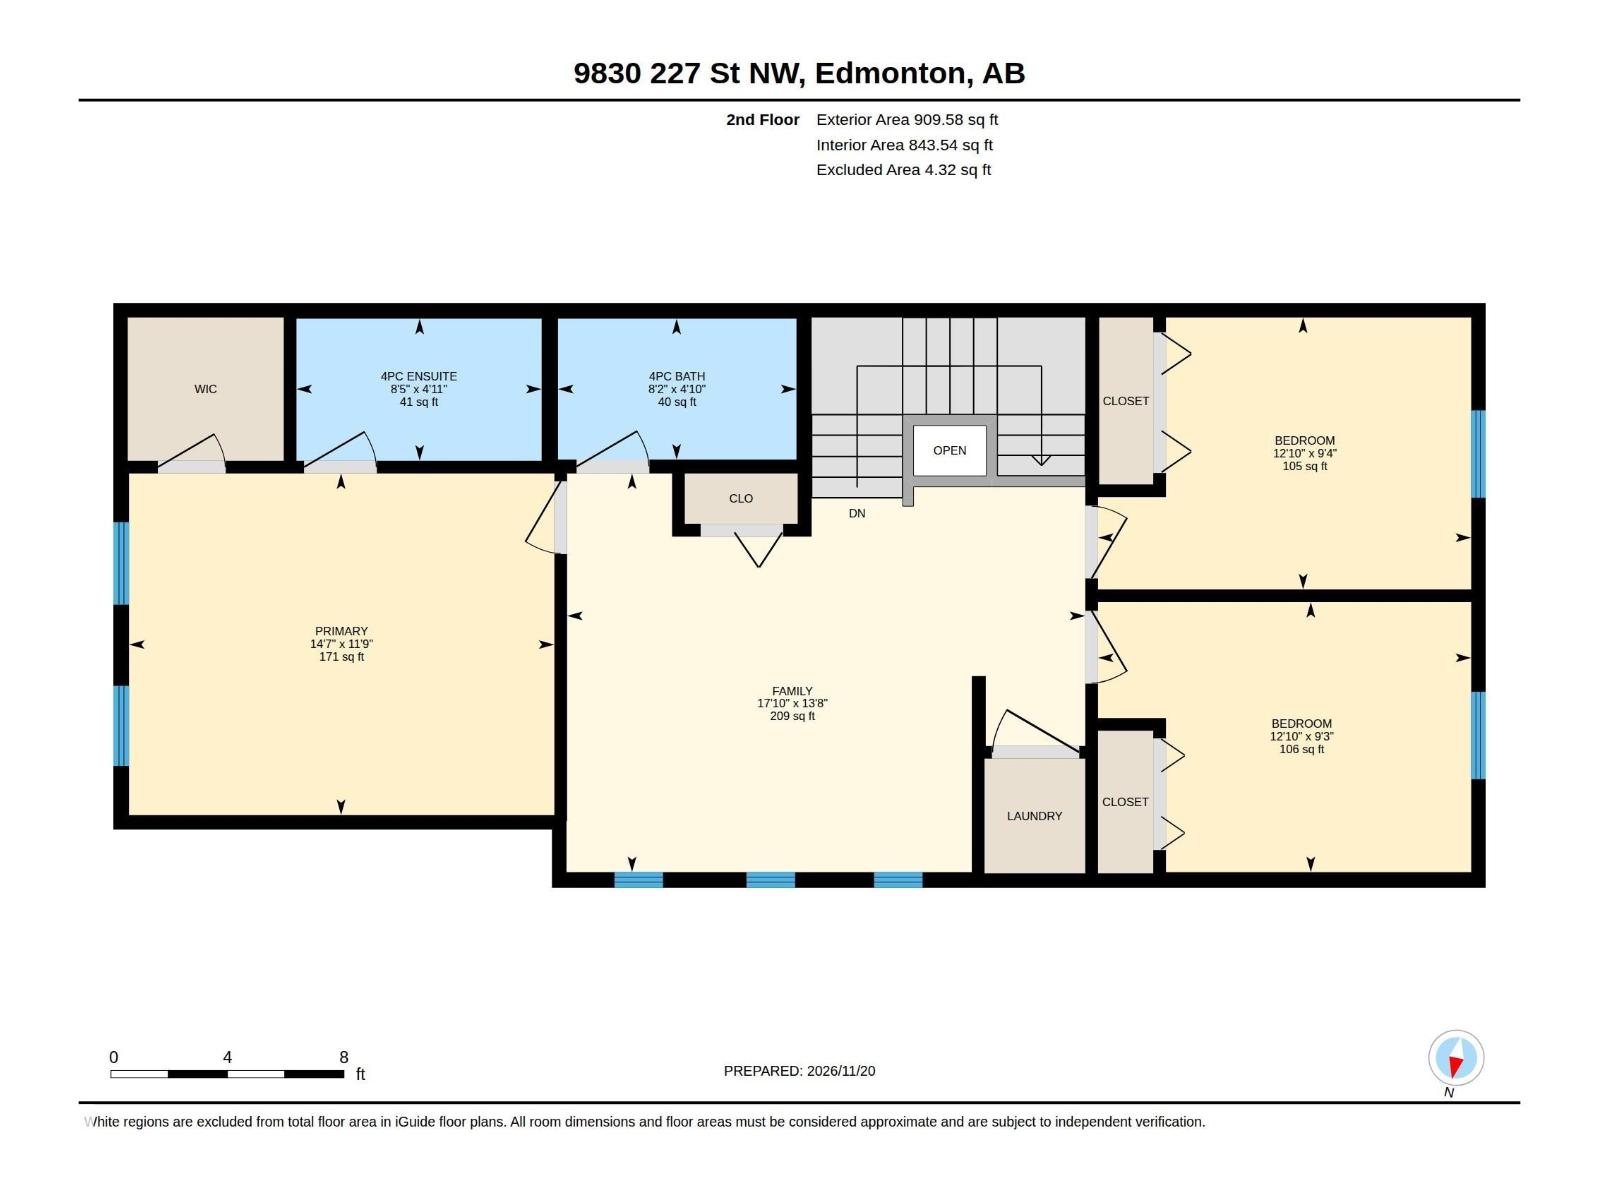
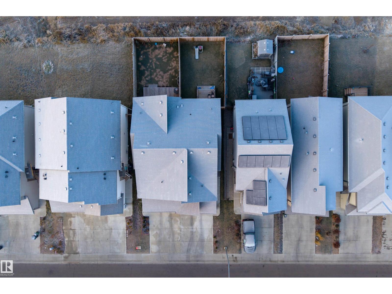
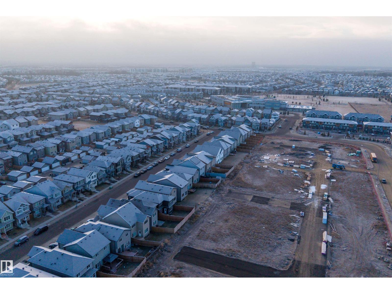
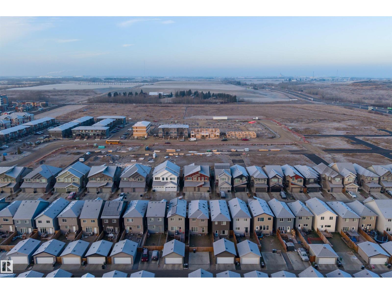
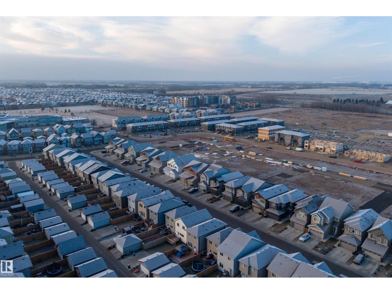
Welcome to Secord! Modern Comfort Meets Everyday Convenience! Built in 2022, this beautifully maintained 1,545 sq. ft. duplex offers the perfect blend of modern style, comfort, and functionality. Featuring 3 spacious bedrooms and 2.5 bathrooms, this home is thoughtfully designed for today's lifestyle. The primary bedroom features a private ensuite, creating the perfect retreat at the end of the day. Enjoy the convenience of a double attached garage, providing ample parking and storage. The fully fenced and landscaped backyard is ideal for relaxing, entertaining, or spending quality time with family and friends. Additional highlights include central air conditioning for year-round comfort and an EV charger for added convenience. Located in the desirable community of Secord, this home is conveniently close to schools, shopping centres, parks, and everyday amenities, with easy access to major roadways and highways for an effortless commute. Modern living, functional design, great location to call home (id:63125)
Property Details
|
MLS® Number
|
E4517201 |
|
Property Type
|
Single Family |
|
Neigbourhood
|
Secord |
|
Amenities Near By
|
Playground, Schools, Shopping |
|
Features
|
No Animal Home, No Smoking Home |
Building
|
Bathroom Total
|
3 |
|
Bedrooms Total
|
3 |
|
Appliances
|
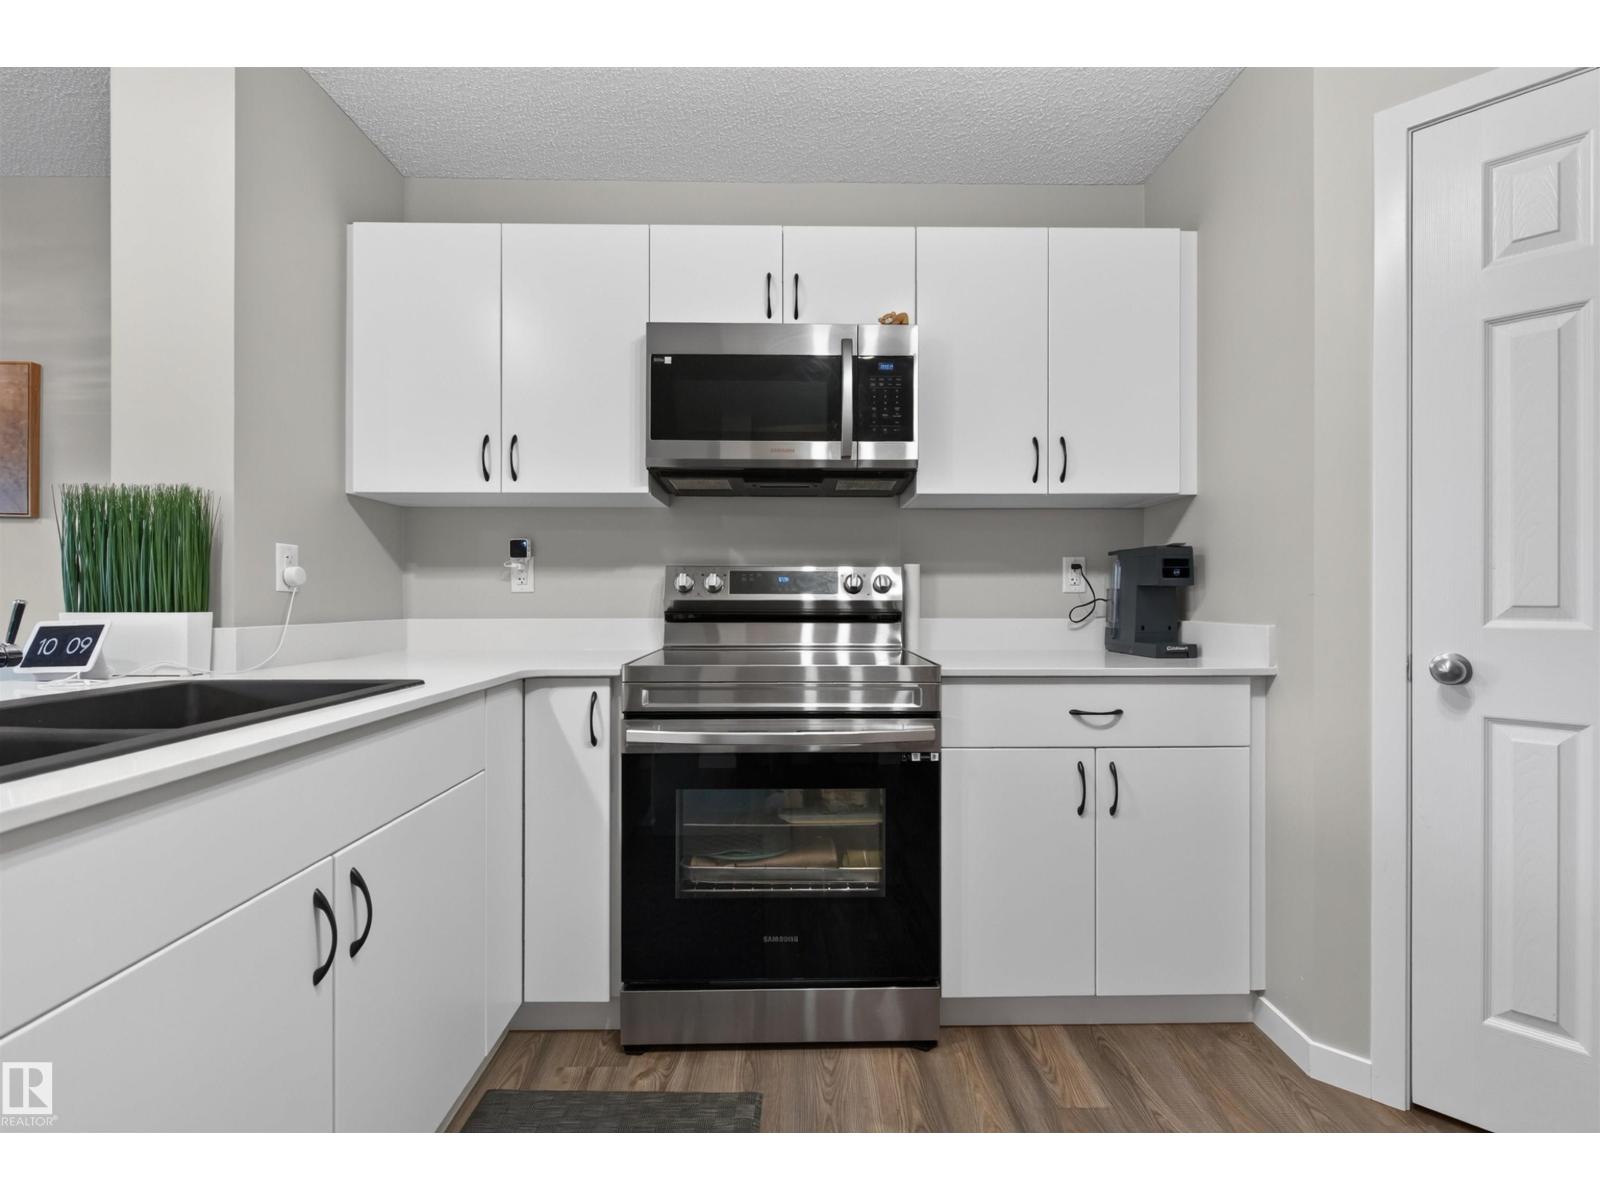
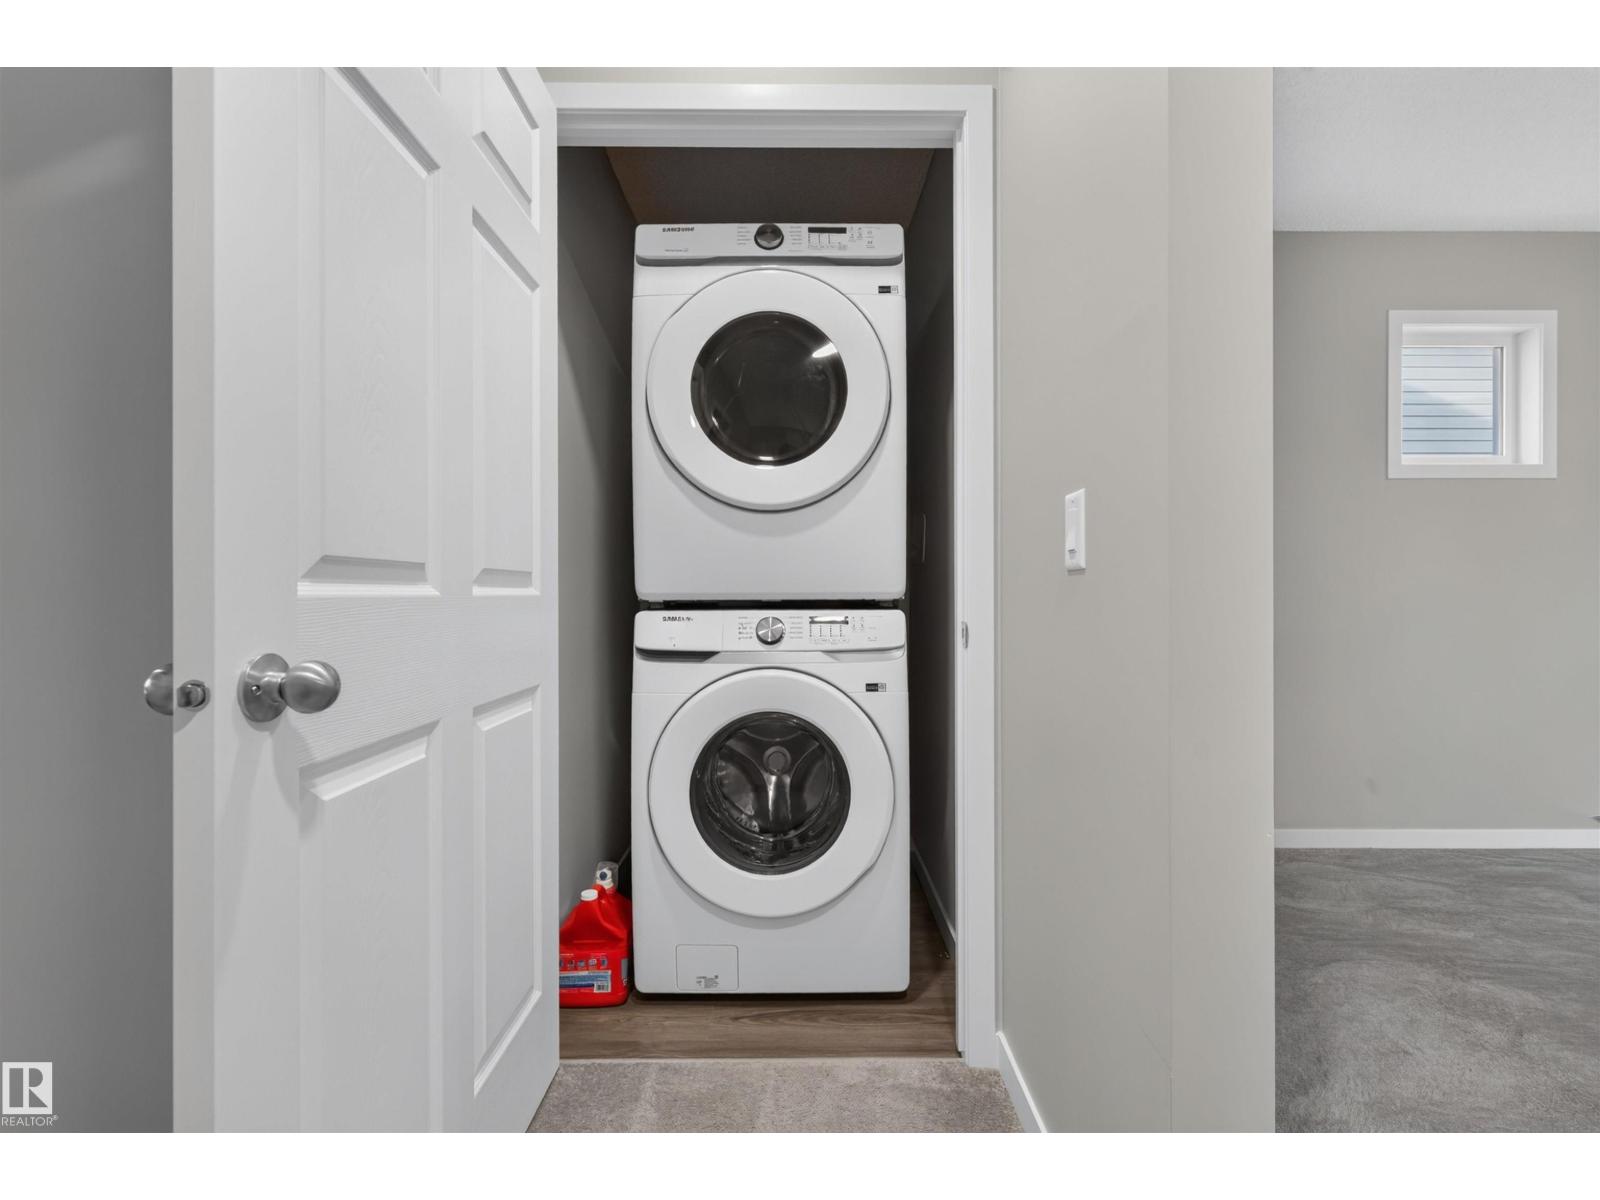
Dishwasher, Dryer, Garage Door Opener Remote(s), Garage Door Opener, Humidifier, Microwave Range Hood Combo, Refrigerator, Stove, Washer, Window Coverings |
|
Basement Development
|
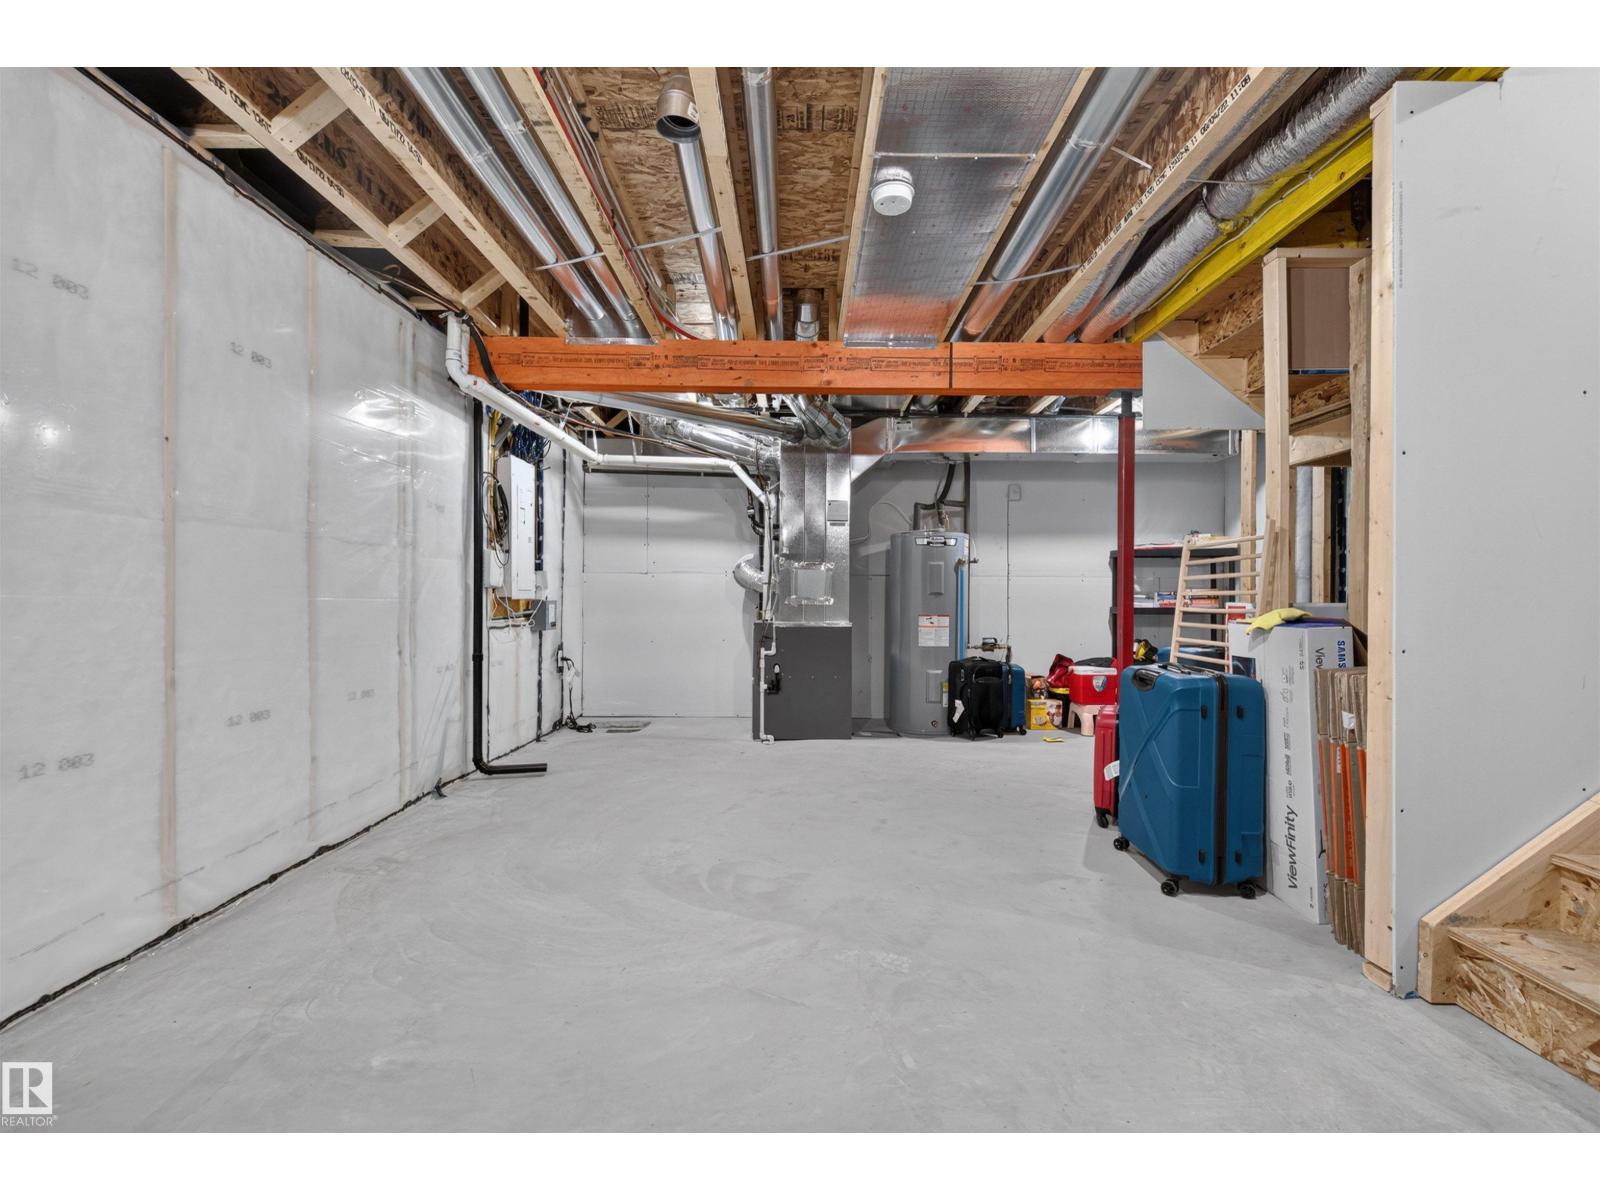
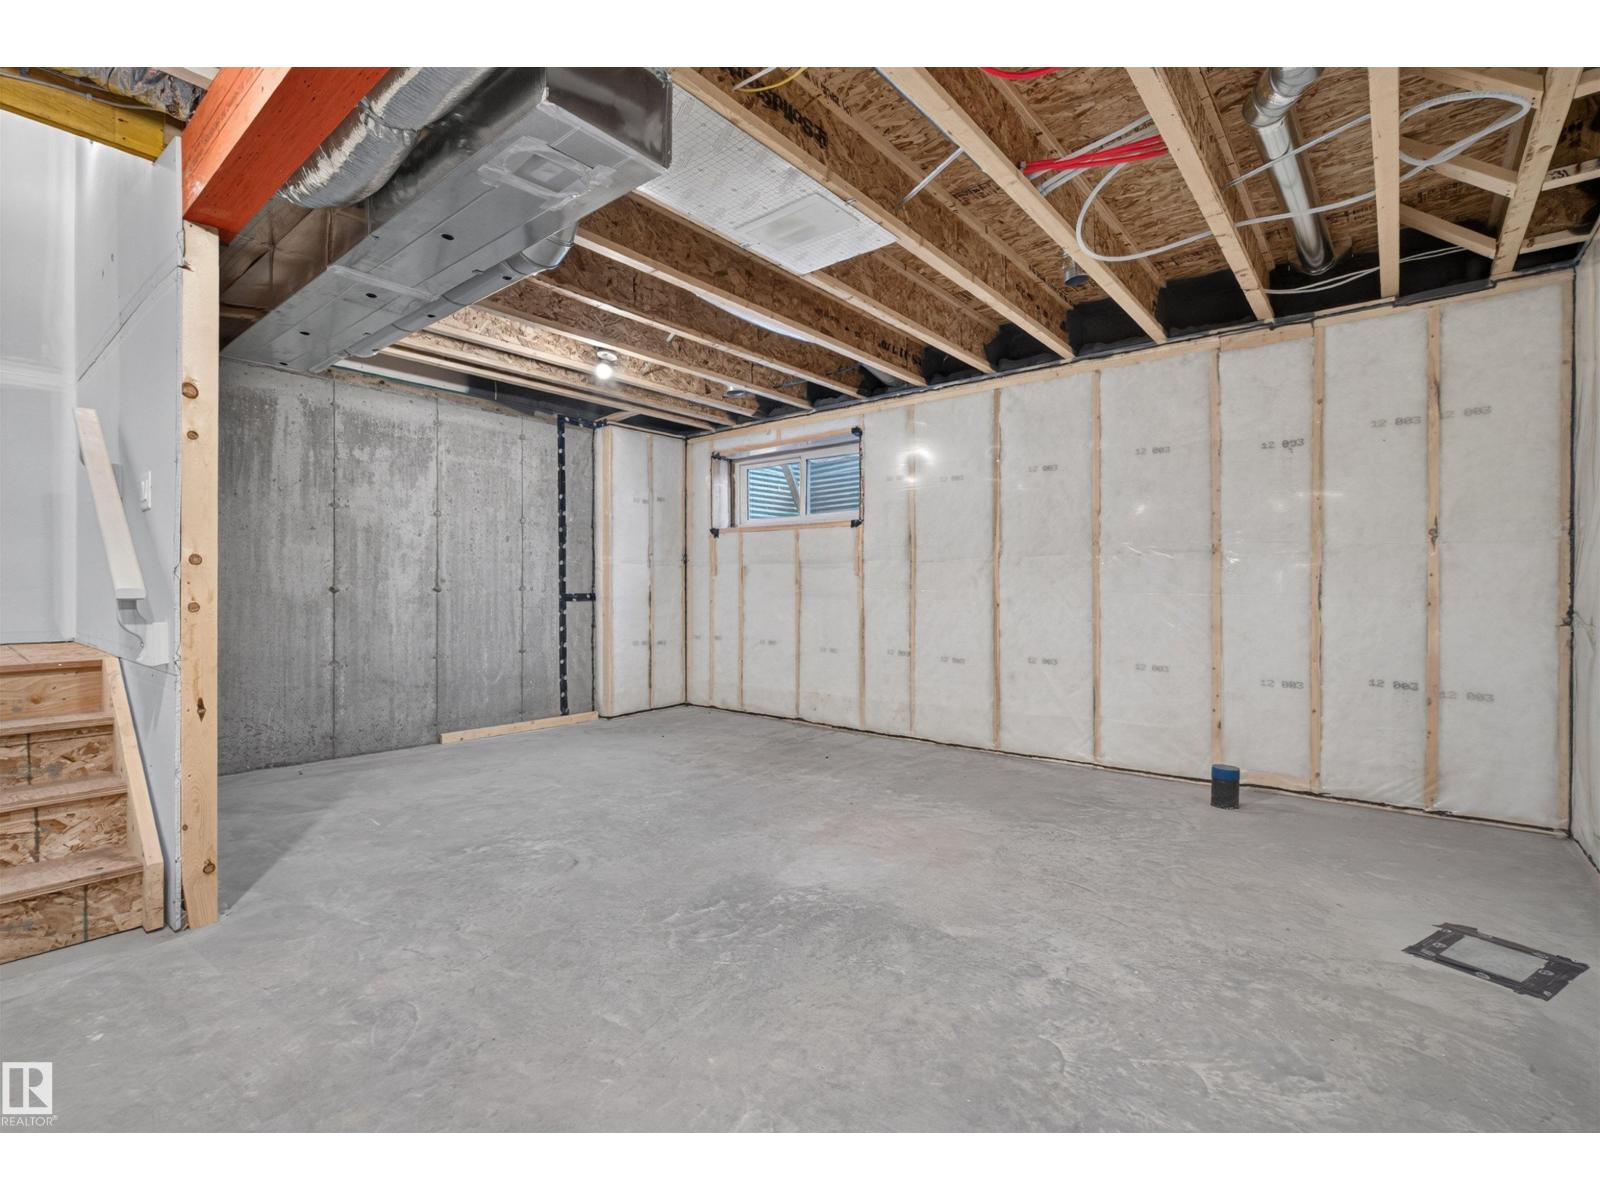
Unfinished |
|
Basement Type
|
Full (unfinished) |
|
Constructed Date
|
2022 |
|
Construction Style Attachment
|
Semi-detached |
|
Cooling Type
|
Central Air Conditioning |
|
Half Bath Total
|
1 |
|
Heating Type
|
Forced Air |
|
Stories Total
|
2 |
|
Size Interior
|
1,549 Ft2 |
|
Type
|
Duplex |
Parking
Land
|
Acreage
|
No |
|
Fence Type
|
Fence |
|
Land Amenities
|
Playground, Schools, Shopping |
|
Size Irregular
|
252.52 |
|
Size Total
|
252.52 M2 |
|
Size Total Text
|
252.52 M2 |
Rooms
| Level |
Type |
Length |
Width |
Dimensions |
|
Main Level |
Dining Room |
|
|
8'3 x 9'2 |
|
Main Level |
Kitchen |
|
|
8'3 x 13'6 |
|
Upper Level |
Living Room |
|
|
10'10 x 12' |
|
Upper Level |
Family Room |
4.17 m |
5.42 m |
4.17 m x 5.42 m |
|
Upper Level |
Primary Bedroom |
3.58 m |
4.45 m |
3.58 m x 4.45 m |
|
Upper Level |
Bedroom 2 |
2.85 m |
3.91 m |
2.85 m x 3.91 m |
|
Upper Level |
Bedroom 3 |
2.83 m |
3.91 m |
2.83 m x 3.91 m |