4 Bedroom
4 Bathroom
1,739 ft2
Fireplace
Forced Air
$549,900
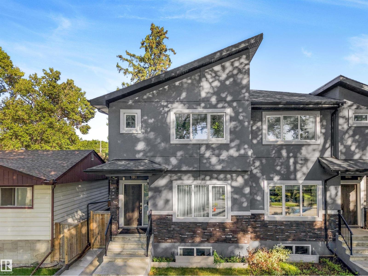
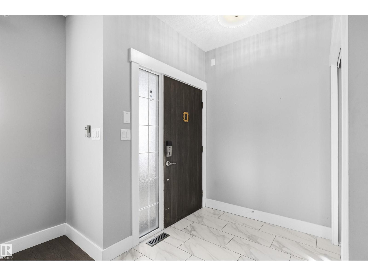
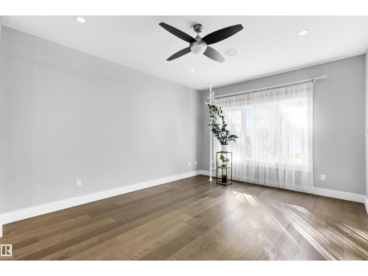
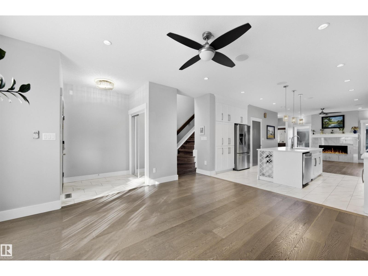
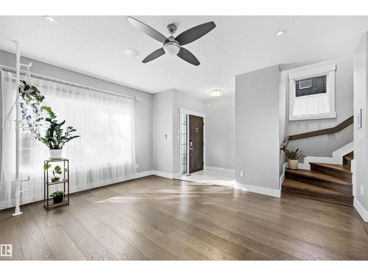
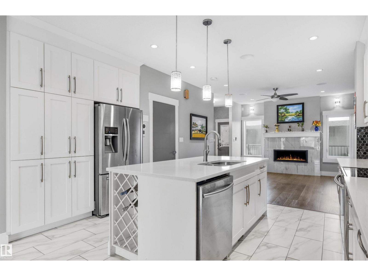
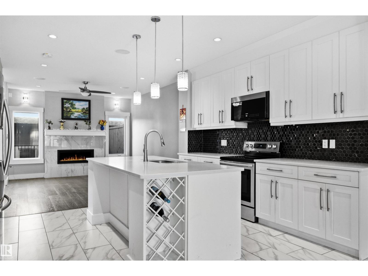
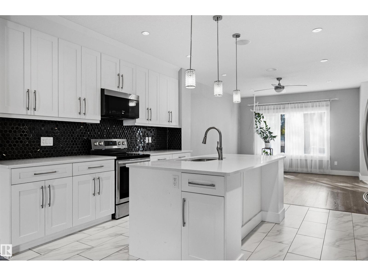
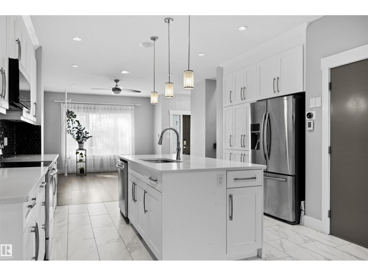
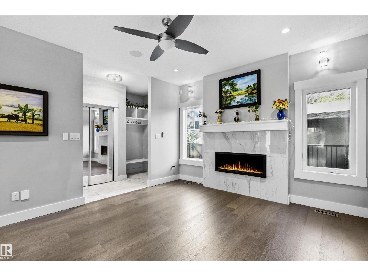
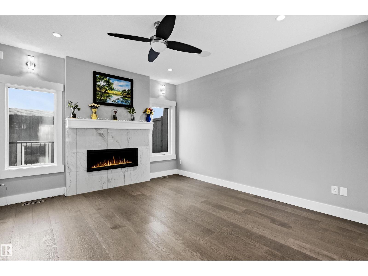
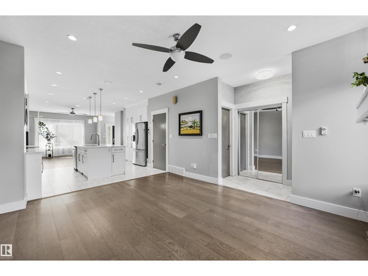
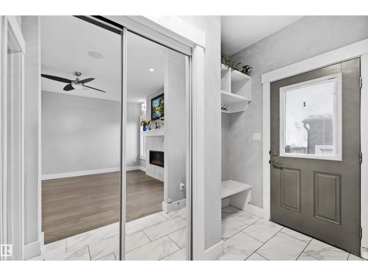
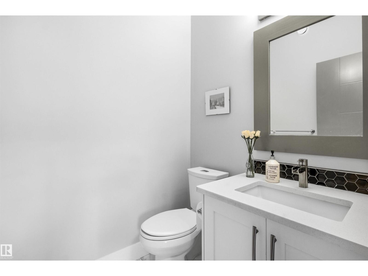
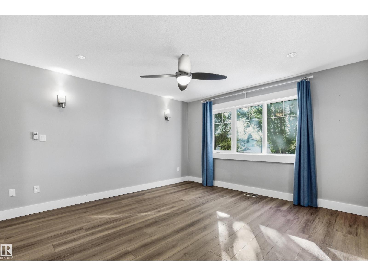
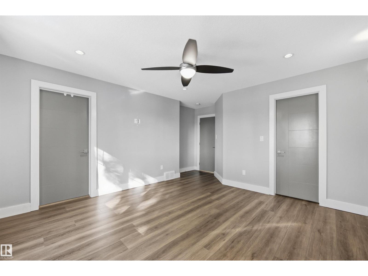
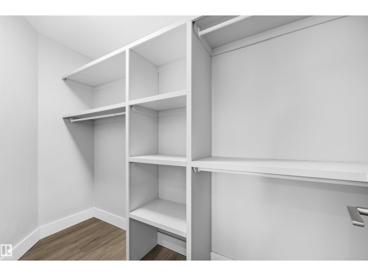
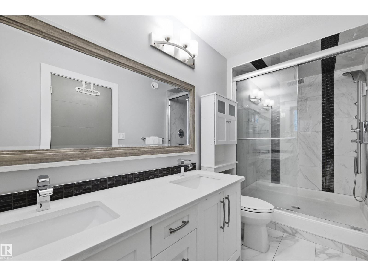
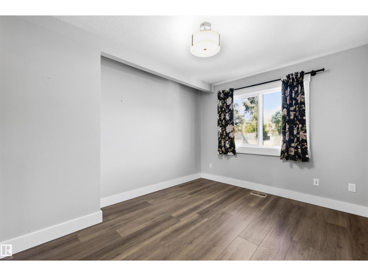
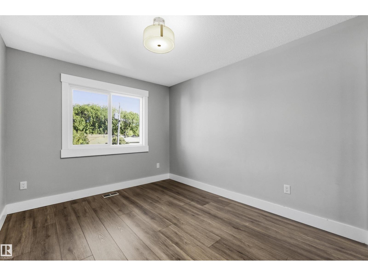
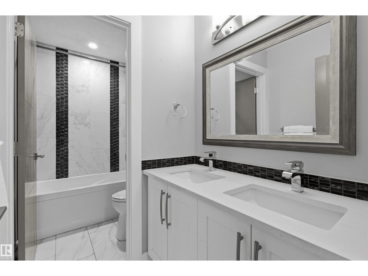
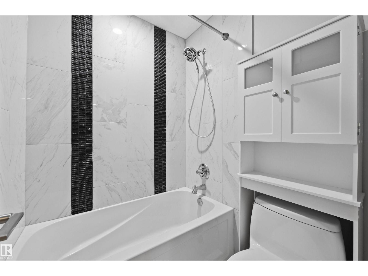
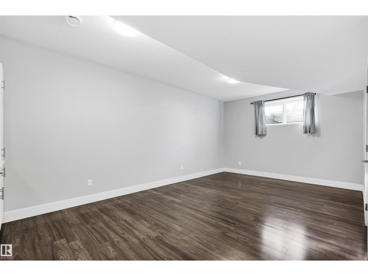
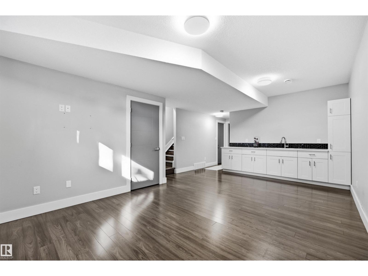
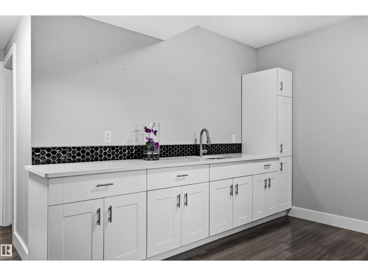
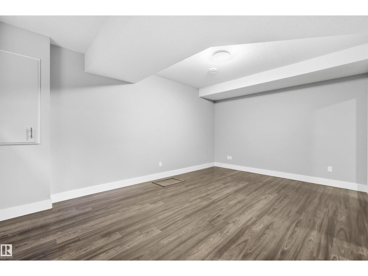
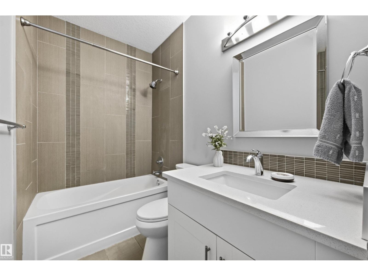
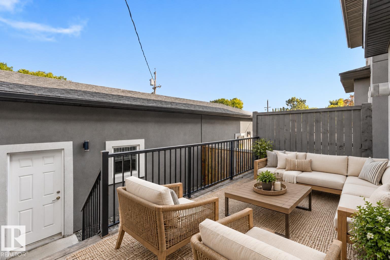
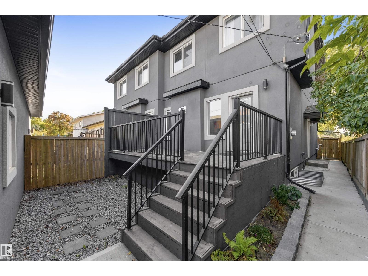
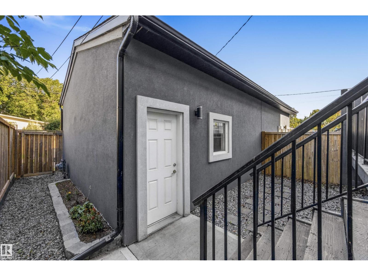
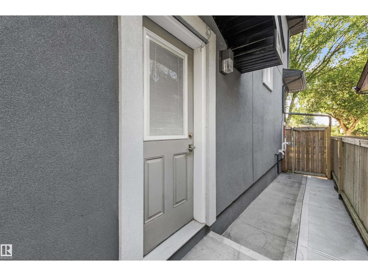
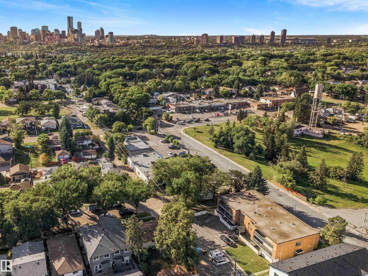
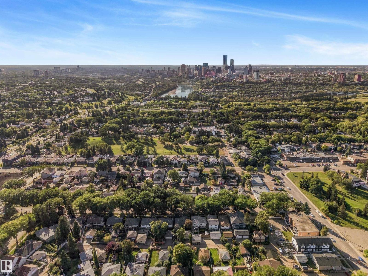
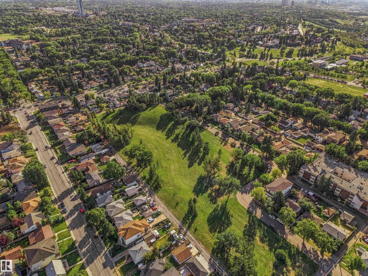
MOVE-IN READY IN FOREST HEIGHTS WITH OVER 1,700 SQ FT ABOVE GRADE, A FULLY FINISHED BASEMENT WITH SEPARATE SIDE ENTRANCE & DOUBLE DETACHED GARAGE! This beautifully maintained 2-storey duplex offers 4 bedrooms and 3.5 baths. The bright main floor features 9’ ceilings, a spacious kitchen with stainless steel appliances, living and family rooms, fireplace and mudroom. Upstairs offers 3 bedrooms, laundry with sink and cabinetry, plus a generous primary retreat with WIC and 4-pc ensuite. The finished basement adds a large 4th bedroom, 4-pc bath, rec room and WET BAR. Additional highlights include new vinyl flooring, SEPARATE SIDE ENTRANCE, fenced and landscaped yard, gutter guards installed last year, oversized deck, expanded side walkway and a DOUBLE DETACHED GARAGE with large parking pad. Immediate possession available. PATION FURNITURE IS VIRTUALLY STAGED. (id:63125)
Property Details
|
MLS® Number
|
E4509445 |
|
Property Type
|
Single Family |
|
Neigbourhood
|
Forest Heights (Edmonton) |
|
Amenities Near By
|
Golf Course, Playground, Public Transit, Schools, Shopping |
|
Features
|
Lane, Wet Bar, Closet Organizers |
|
Parking Space Total
|
4 |
|
Structure
|
Deck |
Building
|
Bathroom Total
|
4 |
|
Bedrooms Total
|
4 |
|
Amenities
|
Ceiling - 9ft, Vinyl Windows |
|
Appliances
|
Dishwasher, Dryer, Fan, Garage Door Opener Remote(s), Garage Door Opener, Microwave Range Hood Combo, Refrigerator, Stove, Washer |
|
Basement Development
|
Finished |
|
Basement Type
|
Full (finished) |
|
Constructed Date
|
2017 |
|
Construction Style Attachment
|
Semi-detached |
|
Fireplace Fuel
|
Gas |
|
Fireplace Present
|
Yes |
|
Fireplace Type
|
Unknown |
|
Half Bath Total
|
1 |
|
Heating Type
|
Forced Air |
|
Stories Total
|
2 |
|
Size Interior
|
1,739 Ft2 |
|
Type
|
Duplex |
Parking
Land
|
Acreage
|
No |
|
Fence Type
|
Fence |
|
Land Amenities
|
Golf Course, Playground, Public Transit, Schools, Shopping |
|
Size Irregular
|
293.42 |
|
Size Total
|
293.42 M2 |
|
Size Total Text
|
293.42 M2 |
Rooms
| Level |
Type |
Length |
Width |
Dimensions |
|
Basement |
Bedroom 4 |
|
|
17'8 x 14'4 |
|
Basement |
Recreation Room |
|
|
14'4 x 14'7 |
|
Main Level |
Living Room |
|
|
14'7 x 15'5 |
|
Main Level |
Kitchen |
|
|
14'9 x 12'1 |
|
Main Level |
Family Room |
|
|
12'9 x 15'1 |
|
Upper Level |
Primary Bedroom |
|
|
14'8 x 17'2 |
|
Upper Level |
Bedroom 2 |
|
|
9'10 x 11'7 |
|
Upper Level |
Bedroom 3 |
|
|
9'11 x 12'5 |
|
Upper Level |
Laundry Room |
|
|
8'1 x 5'2 |