3 Bedroom
3 Bathroom
1,324 ft2
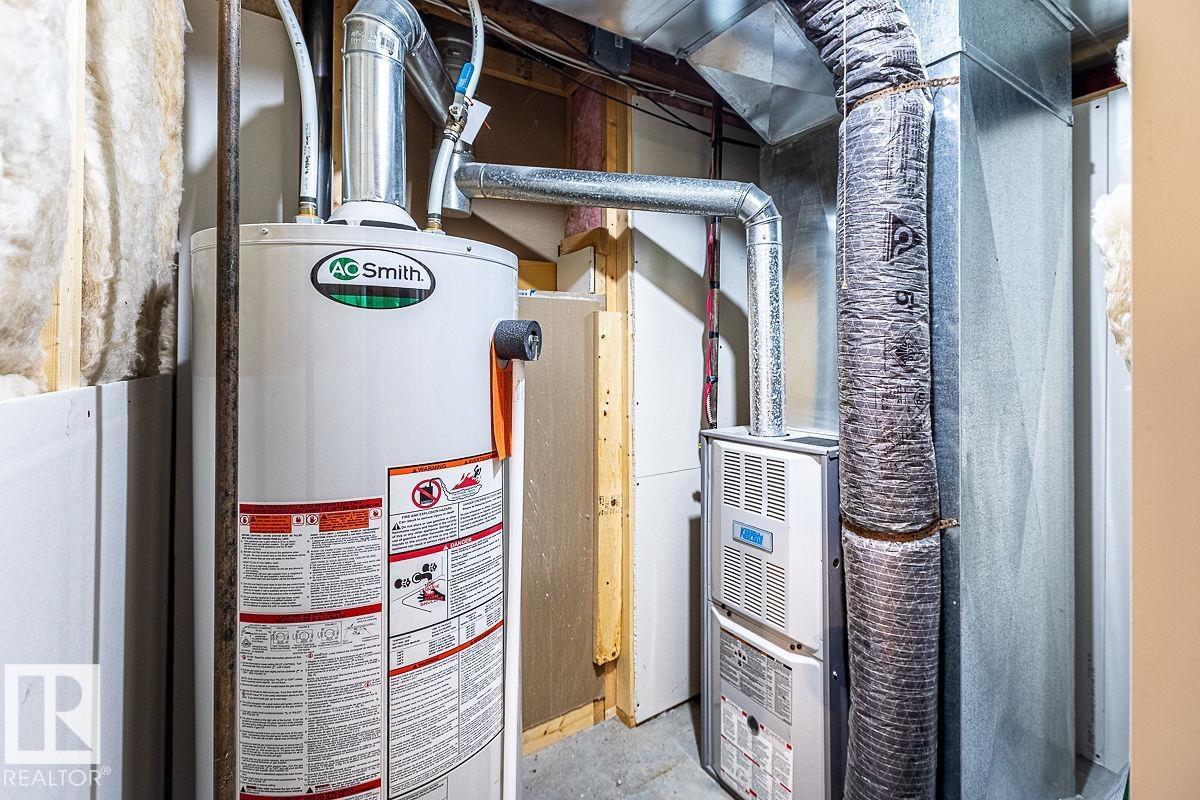
Forced Air
$499,900
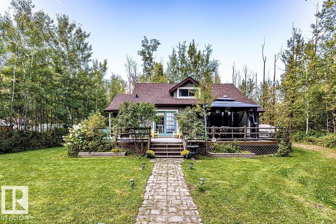
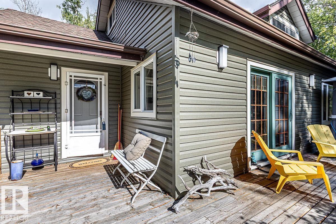
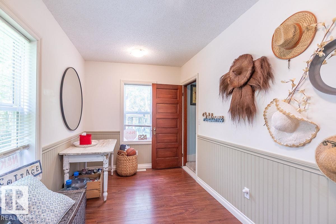
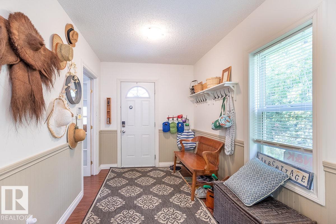
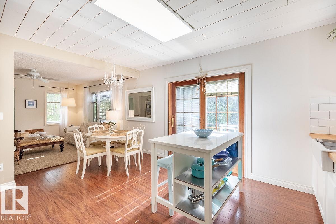
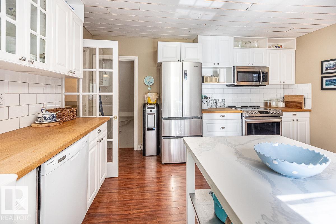
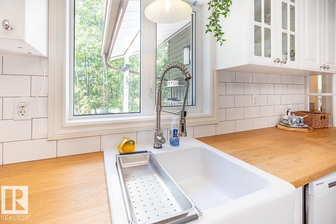
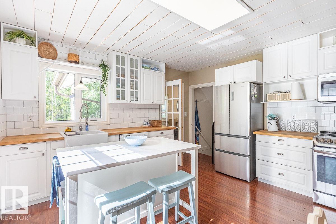
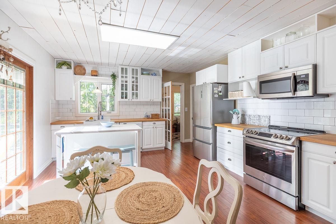
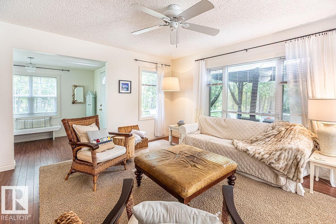
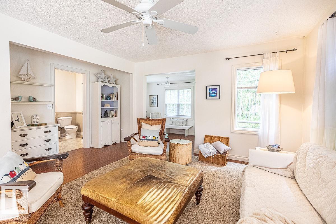
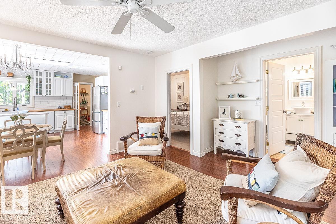
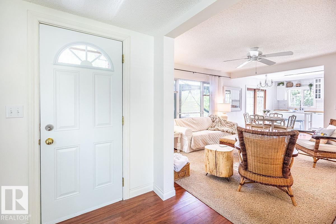
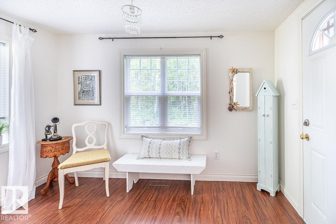
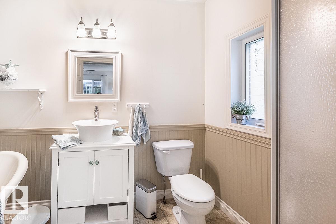
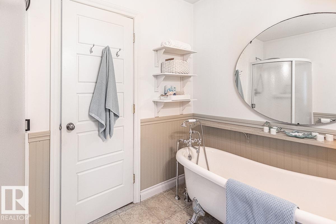
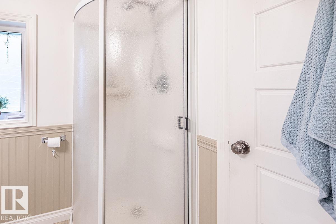
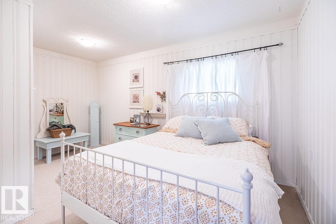
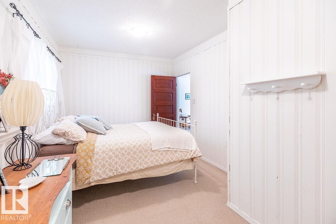
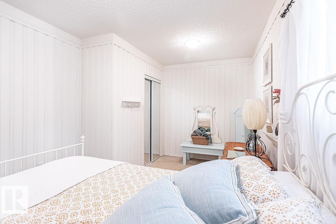
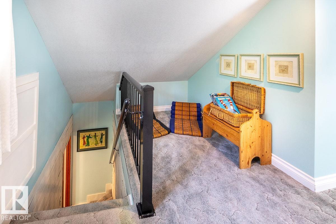
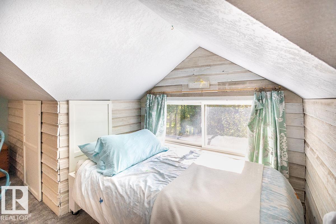
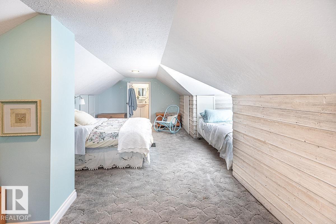
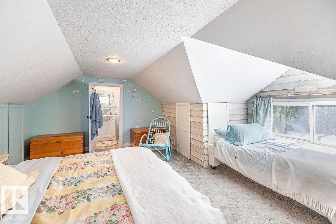
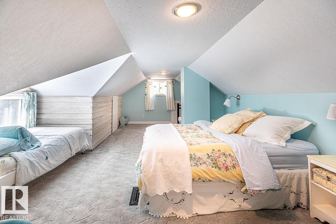
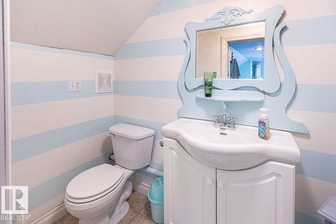
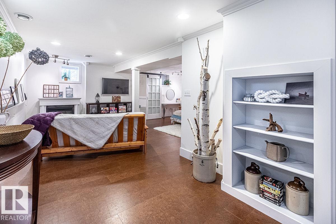
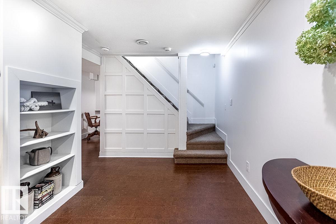
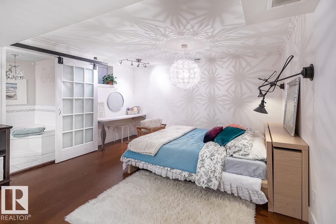
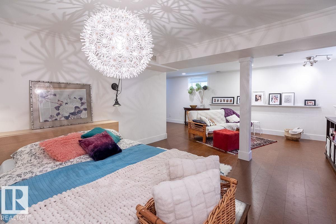
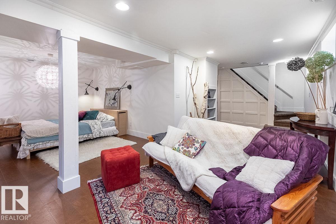
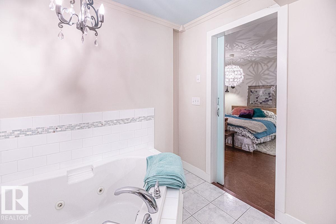
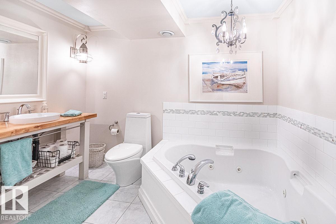
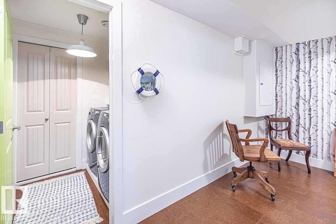
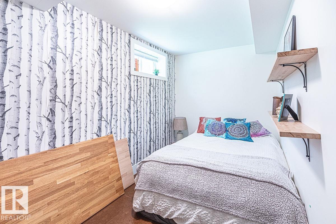
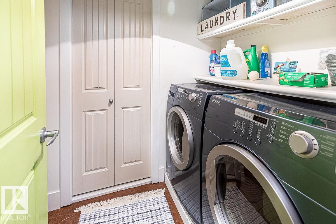
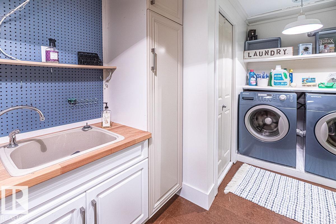
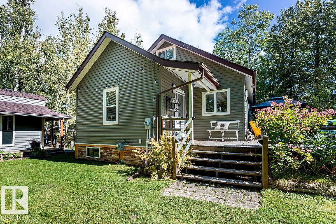
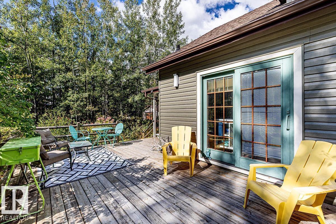
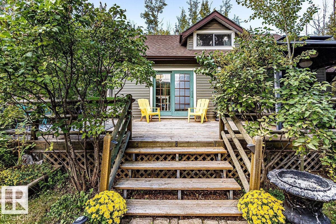
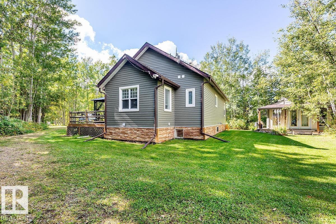
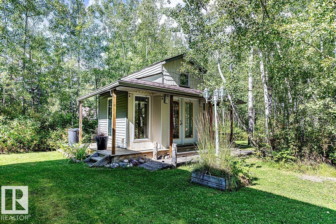
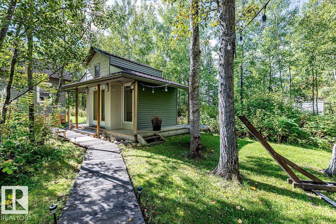
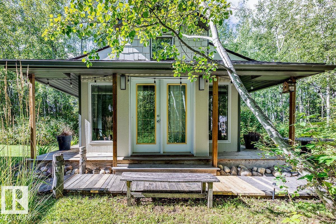
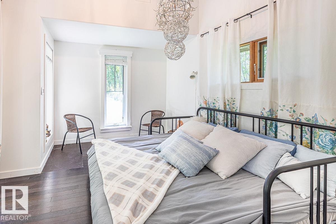
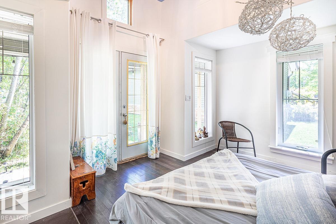
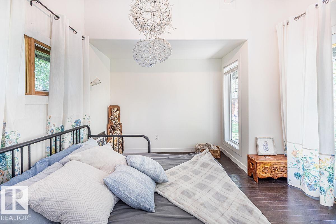
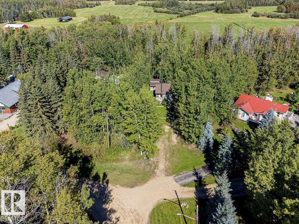
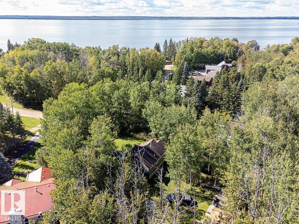
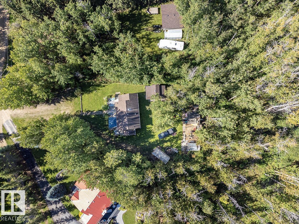
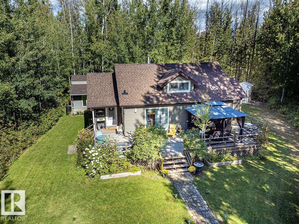
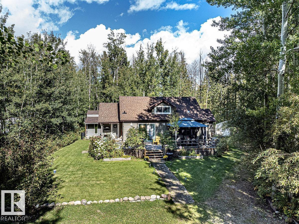
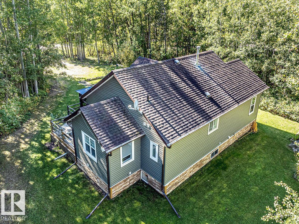
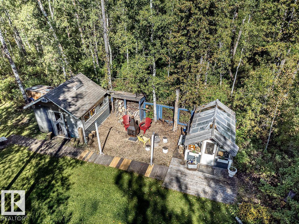
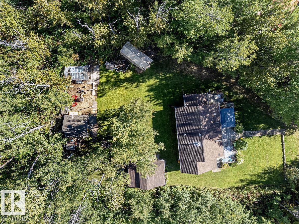
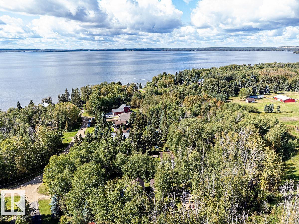
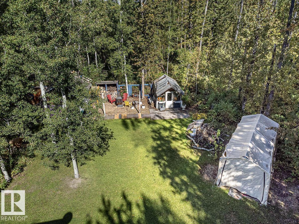
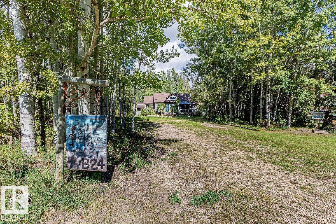
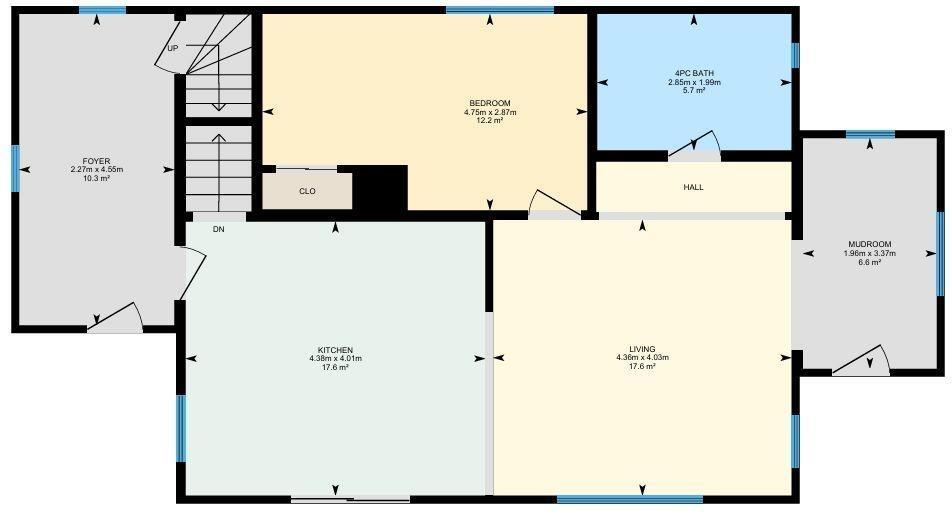
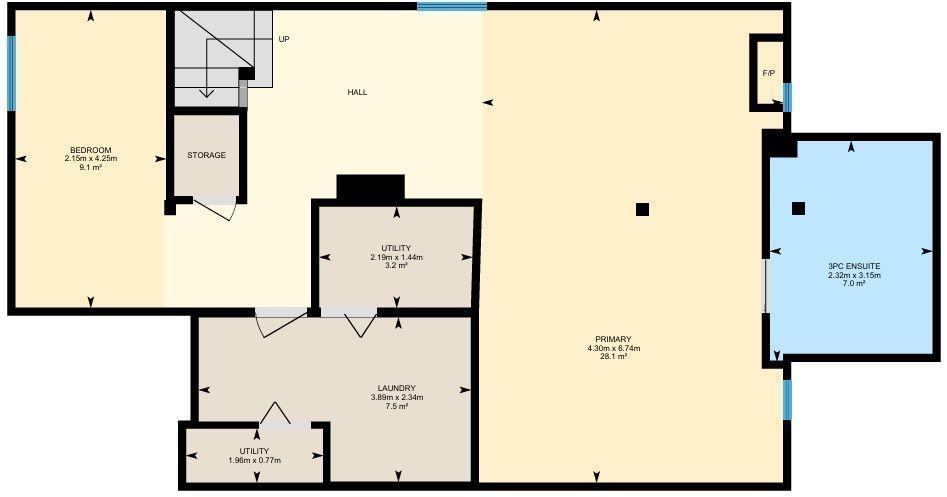
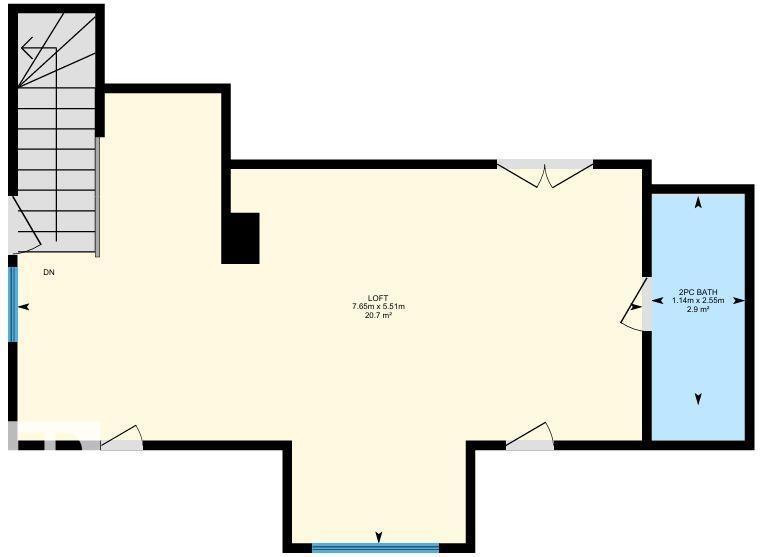
This Beautiful updated 1.5 storey home with a Guest House is located right at Pigeon Lake. This home has tons of character and was put on a new foundation in 2011. The main floor of the home has a spacious entrance that leads to the open kitchen and living room. A bedroom, 4 piece bathroom, and mudroom with patio access to the front deck complete the main floor plan. The Basement has a large family room, another bedroom area, large laundry room with a sink, and a 3 piece bathroom. The upper level is used as another bedroom with a 2 piece bathroom. The Guest house is 175 sq/ft with a new roof in 2025. It has lots of character to follow suit with the entire property including a boardwalk to its entrance. A green house, storage sheds, and beautiful landscaping add to this awesome property. Escape and relax at this beautiful property at Pigeon Lake! (id:63125)
Property Details
|
MLS® Number
|
E4509115 |
|
Property Type
|
Single Family |
|
Neigbourhood
|
Golden Days |
|
Amenities Near By
|
Golf Course, Playground |
|
Features
|
Private Setting, Treed, See Remarks |
|
Structure
|
Deck, Greenhouse |
Building
|
Bathroom Total
|
3 |
|
Bedrooms Total
|
3 |
|
Appliances
|
Dishwasher, Dryer, Microwave Range Hood Combo, Refrigerator, Storage Shed, Stove, Washer, Window Coverings |
|
Basement Development
|
Finished |
|
Basement Type
|
Full (finished) |
|
Constructed Date
|
1964 |
|
Construction Style Attachment
|
Detached |
|
Half Bath Total
|
1 |
|
Heating Type
|
Forced Air |
|
Stories Total
|
2 |
|
Size Interior
|
1,324 Ft2 |
|
Type
|
House |
Parking
Land
|
Acreage
|
No |
|
Land Amenities
|
Golf Course, Playground |
|
Size Irregular
|
0.5 |
|
Size Total
|
0.5 Ac |
|
Size Total Text
|
0.5 Ac |
Rooms
| Level |
Type |
Length |
Width |
Dimensions |
|
Basement |
Family Room |
6.74 m |
4.3 m |
6.74 m x 4.3 m |
|
Basement |
Bedroom 3 |
4.25 m |
2.15 m |
4.25 m x 2.15 m |
|
Basement |
Laundry Room |
3.89 m |
2.34 m |
3.89 m x 2.34 m |
|
Main Level |
Living Room |
4.36 m |
4.03 m |
4.36 m x 4.03 m |
|
Main Level |
Dining Room |
|
|
Measurements not available |
|
Main Level |
Kitchen |
4.38 m |
4.01 m |
4.38 m x 4.01 m |
|
Main Level |
Primary Bedroom |
4.75 m |
2.87 m |
4.75 m x 2.87 m |
|
Main Level |
Mud Room |
3.37 m |
1.96 m |
3.37 m x 1.96 m |
|
Upper Level |
Bedroom 2 |
7.65 m |
5.51 m |
7.65 m x 5.51 m |